
Mountain Homes Realty
Enter City, Zip or MLS

13939 guidera

Rancho Cucamonga, CA 91739
$1,250,000

5 BEDS 4 BATHS
3,273 SQFT0.46 AC LOT
Residential - Single Family
Image 1
Image 2
Image 3
Image 4
Bedrooms 5
Total Baths 4
Full Baths 3
Square Feet 3273
Acreage 0.4682
Status Pending
MLS # CV26085368
County San Bernardino
More Info
Category Residential - Single Family
Status Pending
Square Feet 3273
Acreage 0.4682
MLS # CV26085368
County San Bernardino
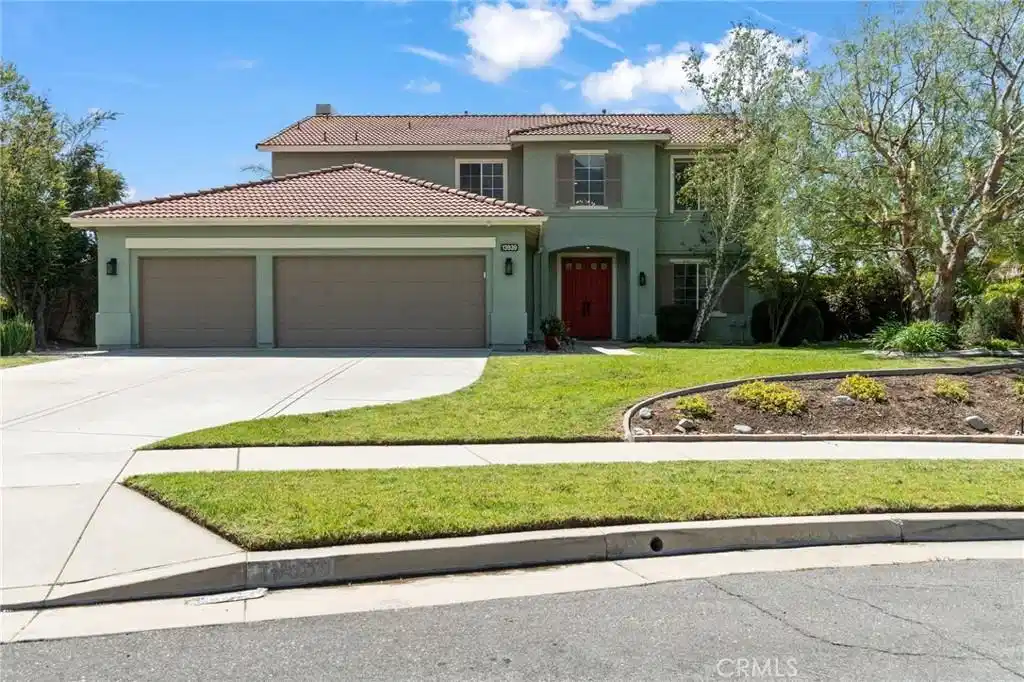
Exquisite estate living awaits in the prestigious Sheraton Estates, where elegance, privacy, and breathtaking views come together. Tucked away on an exclusive cul-de-sac of just 9 residences, this remarkable home showcases exceptional pride of ownership and offers a true turnkey experience. Set on an expansive 20,394 sq ft lot, the residence spans approximately 3,279 sq ft and features five spacious bedrooms and three and a half beautifully appointed bathrooms. From the moment you arrive, the home captivates with striking curb appeal, manicured landscaping, and timeless architectural charm. Inside, soaring ceilings and rich hardwood flooring create a warm, refined ambiance. The gourmet chef’s kitchen is both stylish and functional, featuring a grand center island, abundant custom cabinetry, upgraded granite countertops, designer stone backsplash, premium stainless steel gas cooktop, and dual basin sink with upgraded fixtures. The kitchen flows seamlessly into an inviting family room with a classic gas and wood-burning fireplace—perfect for everyday living and entertaining. Plantation shutters throughout add an elegant touch of privacy. A highly desirable main-level bedroom suite offers convenience and flexibility, complete with a remodeled bathroom and walk-in shower—ideal for guests or multi-generational living. The main floor also features a formal dining room with an elegant chandelier and a sophisticated living room for gatherings. Upstairs, a thoughtfully designed layout includes 4 additional bedrooms, a versatile loft, and 2 remodeled bathrooms. The primary suite serves as a private retreat, offering city-light views through expansive picture windows. Its spa-inspired bathroom features designer tile flooring, a glass-enclosed walk-in shower, soaking tub, dual vanities with granite finishes, and a custom walk-in closet with built-in organization. Step outside to your own private resort. The expansive backyard offers unmatched tranquility with no rear neighbors and panoramic city-light views. Enjoy a sparkling pool and spa, swaying palm trees, a barbecue island, and an outdoor fireplace—perfect for year-round California living and entertaining. Additional highlights include a three-car garage, oversized driveway, and ample guest parking. Ideally located near the award-winning Etiwanda School District, premier shopping, dining, and convenient freeway access, this exceptional home represents the pinnacle of luxury, comfort, and lifestyle.
Location not available
Listing
Street
Satellite

Exterior Features

  • Construction Single Family
  • Garage Yes
  • Garage Description Concrete, DirectAccess, Driveway, Garage
  • Water Public
  • Sewer PublicSewer
  • Lot Description BackYard, CulDeSac, FrontYard, Landscaped

Interior Features

  • Appliances Dishwasher, GasRange, GasWaterHeater, Microwave, Refrigerator
  • Heating Central
  • Cooling CentralAir, Dual
  • Fireplaces Yes
  • Fireplaces Description FamilyRoom, Gas, WoodBurning
  • Living Area 3,273 SQFT
  • Year Built 1999

Financial Information

  • Parcel ID 0226661350000

Additional Services

Internet Service Providers

Listing Information

Listing Provided Courtesy of BERKSHIRE HATH HM SVCS CA PROP - (626) 523-3242
The data for this listing came from the California Regional MLS
Listing data is current as of 07/07/2026.
California DRE #02247371

Contact Our Agent

By clicking “Submit,” I agree to be contacted by Lake Homes Realty, LLC, its affiliates, and real estate professionals via call, text, and email for real estate services. This includes by automated means, even if your number is on a federal, state, or our internal Do Not Call list. To opt out, you can reply "stop" at any time or reply "help" for assistance. You can also click the unsubscribe link in the emails. Message and data rates may apply. Message frequency may vary. You also agree to our Terms of Use and Privacy Policy.
