
Mountain Homes Realty
Enter City, Zip or MLS

1342 n quince

Upland, CA 91786
$1,085,000

4 BEDS 1-Full 1-¾ BATHS
2,188 SQFT0.24 AC LOT
Residential - Single Family
Image 1
Image 2
Image 3
Image 4
Bedrooms 4
Total Baths 2
Full Baths 1
Square Feet 2188
Acreage 0.2404
Status Active
MLS # PW26116184
County San Bernardino
More Info
Category Residential - Single Family
Status Active
Square Feet 2188
Acreage 0.2404
MLS # PW26116184
County San Bernardino
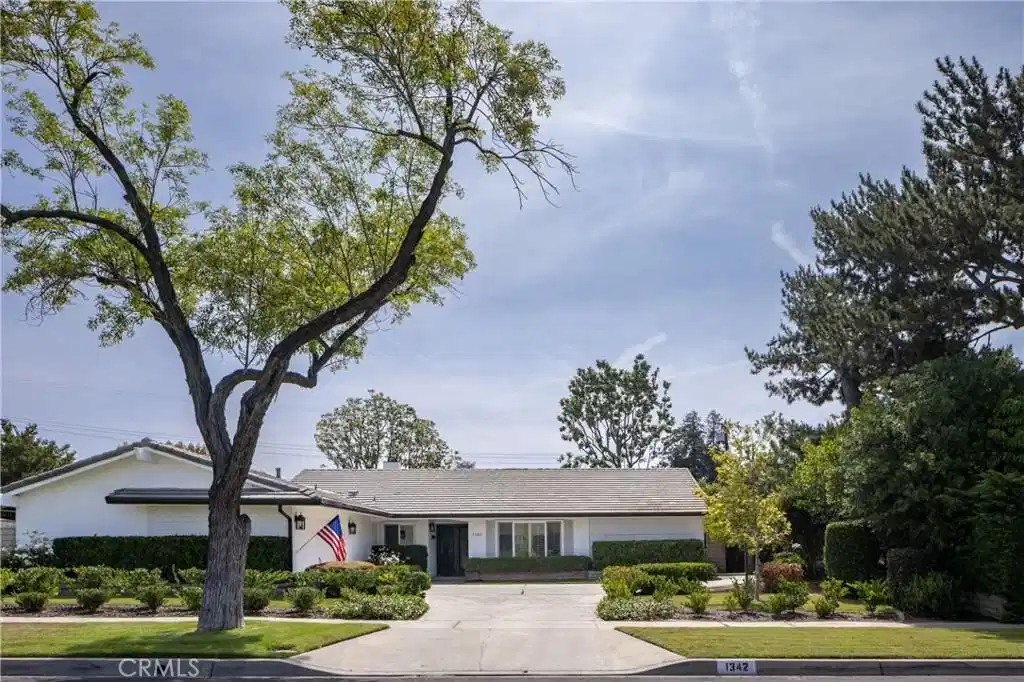
Welcome to this amazing, move-in ready home located at 1342 N. Quince Ave in Upland! From the moment you arrive, you’ll notice the inviting curb appeal, beautifully maintained front yard, and elegant glass double-door entry. Step inside and be greeted by an updated hallway featuring custom wood paneling, recessed lighting, and modern finishes. As you enter the heart of the home, you’ll immediately be impressed by the stunning remodeled kitchen showcasing a large center island, quartz countertops, stylish backsplash, open shelving, stainless steel appliances, and a premium Bertazzoni stove featuring 6 burners and a double oven. Designed for both everyday living and entertaining, this kitchen perfectly blends luxury and functionality. The spacious laundry room includes abundant cabinet storage and a large sliding door leading to the backyard. Just beyond, the step-down living room features updated flooring throughout and a massive built-in entertainment center with a large-screen TV — perfect for relaxing nights at home. A beautiful dual-sided fireplace connects the living room and open-concept dining area, creating warmth and ambiance while enhancing the spacious feel between the dining room and kitchen. As you continue down the hallway, double glass doors open to a versatile bonus room that can be used as a home office, workout room, playroom, or additional living space — the possibilities are endless. Nearby, you’ll find a recently remodeled hallway bathroom complete with updated flooring, a new tub, and double sinks. The home also features spacious bedrooms with ample storage and walk-in closets. The primary suite offers plenty of natural light, mirrored closet doors, and its own private bathroom, creating a comfortable retreat at the end of the day. Additional interior upgrades include recently installed custom linen hallway cabinets, upgraded interior doors, and updated door casings that add a refined, modern touch throughout the home. Step outside through the living room slider into a spacious backyard surrounded by mature trees that provide privacy and a relaxing atmosphere. The large side yard is perfect for barbecues, entertaining, or simply enjoying the outdoors. Two car garage has 220V outlet to charge your EV. This move-in-ready Upland home showcases exceptional pride of ownership and thoughtful upgrades throughout.
Location not available
Listing
Street
Satellite

Exterior Features

  • Construction Single Family
  • Exterior RainGutters
  • Garage Yes
  • Garage Description DirectAccess, Driveway, Garage
  • Water Public
  • Sewer PublicSewer
  • Lot Description BackYard, FrontYard, SprinklersInRear, SprinklersInFront, Lawn, Level, Yard

Interior Features

  • Appliances SixBurnerStove, DoubleOven, Dishwasher, GasOven, GasRange, Microwave, Refrigerator, RangeHood
  • Heating Central
  • Cooling CentralAir
  • Fireplaces Yes
  • Fireplaces Description DiningRoom, FamilyRoom
  • Living Area 2,188 SQFT
  • Year Built 1963

Neighborhood & Schools

  • Elementary School Magnolia
  • Middle School Pioneer
  • High School Upland

Financial Information

  • Parcel ID 1045343030000

Additional Services

Internet Service Providers

Listing Information

Listing Provided Courtesy of Compass - (714) 932-0074
The data for this listing came from the California Regional MLS
Listing data is current as of 07/07/2026.
California DRE #02247371

Contact Our Agent

By clicking “Submit,” I agree to be contacted by Lake Homes Realty, LLC, its affiliates, and real estate professionals via call, text, and email for real estate services. This includes by automated means, even if your number is on a federal, state, or our internal Do Not Call list. To opt out, you can reply "stop" at any time or reply "help" for assistance. You can also click the unsubscribe link in the emails. Message and data rates may apply. Message frequency may vary. You also agree to our Terms of Use and Privacy Policy.
