
Mountain Homes Realty
Enter City, Zip or MLS

1339 n euclid

Ontario, CA 91762
$755,000

3 BEDS 2 BATHS
1,312 SQFT0.19 AC LOT
Residential - Single Family
Price Changed
Image 1
Image 2
Image 3
Image 4
Bedrooms 3
Total Baths 2
Full Baths 2
Square Feet 1312
Acreage 0.1997
Status Active Under Contract
MLS # IV26128125
County San Bernardino
More Info
Category Residential - Single Family
Status Active Under Contract
Square Feet 1312
Acreage 0.1997
MLS # IV26128125
County San Bernardino
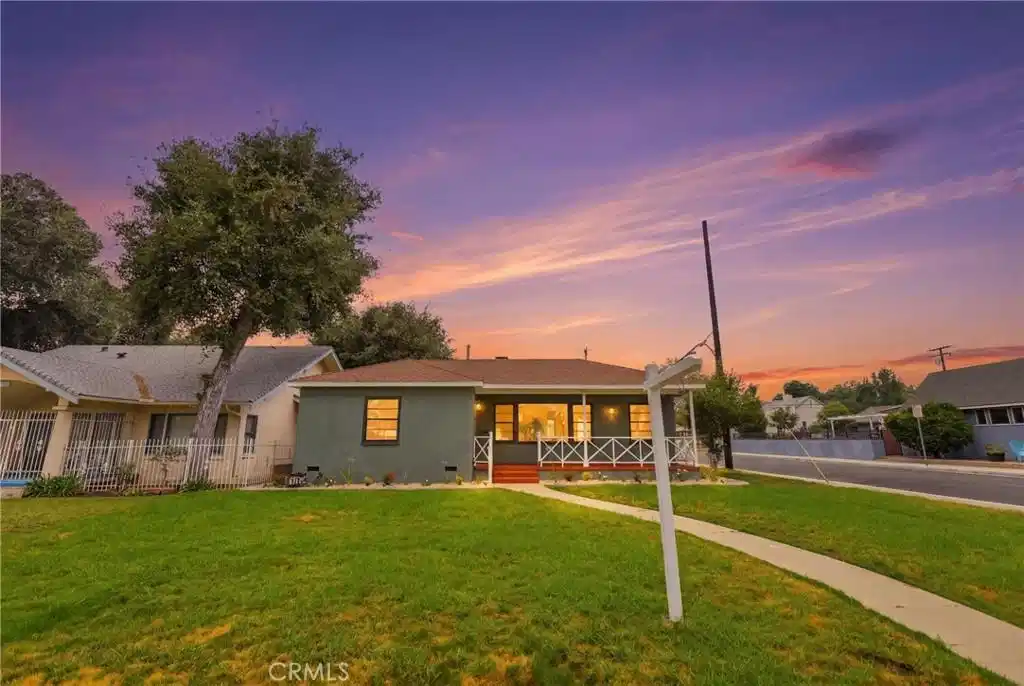
Welcome to a truly special home in one of Ontario's most desirable neighborhoods. Situated on a prominent corner lot just moments from Upland, this beautifully restored mid-century residence blends timeless character with thoughtful modern upgrades, creating a home that is both elegant and inviting. Located at 1339 N. Euclid Avenue, this single-story home offers 2 bedrooms, 2 bathrooms, and approximately 8,700 square feet of flat, usable land. From the moment you arrive, the home's exceptional curb appeal, mature landscaping, and simple but classic architectural charm make a lasting impression. Inside, you'll discover a warm and sophisticated interior highlighted by designer finishes throughout. The stunning kitchen serves as the heart of the home, featuring a tasteful combination of oak and cream shaker cabinetry, premium countertops with full-height backsplash, and a design that perfectly balances style and functionality. An additional bonus room provides flexibility for a third bedroom, home office, creative space, or guest accommodations. Both bathrooms have been beautifully renovated with attention to detail and quality craftsmanship, offering a luxurious and relaxing atmosphere. Natural light fills the home, enhancing the seamless blend of modern comfort and mid-century character. Step outside to enjoy the spacious backyard complete with a covered patio, manicured landscaping, and ample room for entertaining, gardening, or future expansion. The detached two-car garage, conveniently accessed from Bonnie Brae, presents excellent potential for an ADU conversion, making this property especially attractive for multigenerational living, rental income, or a family compound. Features include newer air conditioning and numerous upgrades throughout, allowing the next owner to move in and enjoy immediately. The location is exceptional. Enjoy beautiful mountain views, nearby parks, walking trails, and easy access to Euclid Avenue's historic charm. Just minutes away are local restaurants, boutiques, coffee shops, entertainment venues, Ontario International Airport, Metrolink, Amtrak, and major commuter routes. Chaffey High School is also conveniently located nearby. Properties offering this level of character, condition, lot size, location, and future potential rarely become available. This is more than a home—it's a lifestyle opportunity. Don't miss your chance to experience everything this property has to offer.
Location not available
Listing
Street
Satellite

Exterior Features

  • Construction Single Family
  • Siding Stucco
  • Roof Shingle
  • Garage Yes
  • Garage Description Concrete, DoorSingle, Garage, GarageDoorOpener, GarageFacesSide
  • Water Public
  • Sewer SewerTapPaid
  • Lot Description CornerLot, DripIrrigationBubblers, FrontYard, SprinklersInRear, SprinklersInFront, Lawn, Landscaped, Level, RectangularLot, SprinklersTimer, SprinklersOnSide, SprinklerSystem, StreetLevel, Walkstreet

Interior Features

  • Appliances Dishwasher, ElectricRange, Disposal, GasOven, GasRange, RangeHood, TanklessWaterHeater
  • Heating Central
  • Cooling CentralAir
  • Fireplaces Yes
  • Fireplaces Description FamilyRoom
  • Living Area 1,312 SQFT
  • Year Built 1948

Neighborhood & Schools

  • Elementary School Hawthorne
  • Middle School Vina Danks
  • High School Chaffey

Financial Information

  • Parcel ID 1047332110000

Additional Services

Internet Service Providers

Listing Information

Listing Provided Courtesy of BERKSHIRE HATHAWAY HOMESERVICES CALIFORNIA REALTY - (951) 751-5504
The data for this listing came from the California Regional MLS
Listing data is current as of 07/08/2026.
California DRE #02247371

Contact Our Agent

By clicking “Submit,” I agree to be contacted by Lake Homes Realty, LLC, its affiliates, and real estate professionals via call, text, and email for real estate services. This includes by automated means, even if your number is on a federal, state, or our internal Do Not Call list. To opt out, you can reply "stop" at any time or reply "help" for assistance. You can also click the unsubscribe link in the emails. Message and data rates may apply. Message frequency may vary. You also agree to our Terms of Use and Privacy Policy.
