
Mountain Homes Realty
Enter City, Zip or MLS

12955 mesa grande drive

Yucaipa, CA 92399
$1,199,999

4 BEDS 4 BATHS
3,648 SQFT0.6 AC LOT
Residential - Single Family
Image 1
Image 2
Image 3
Image 4
Bedrooms 4
Total Baths 4
Full Baths 3
Square Feet 3648
Acreage 0.6015
Status Active
MLS # IG26088604
County San Bernardino
More Info
Category Residential - Single Family
Status Active
Square Feet 3648
Acreage 0.6015
MLS # IG26088604
County San Bernardino
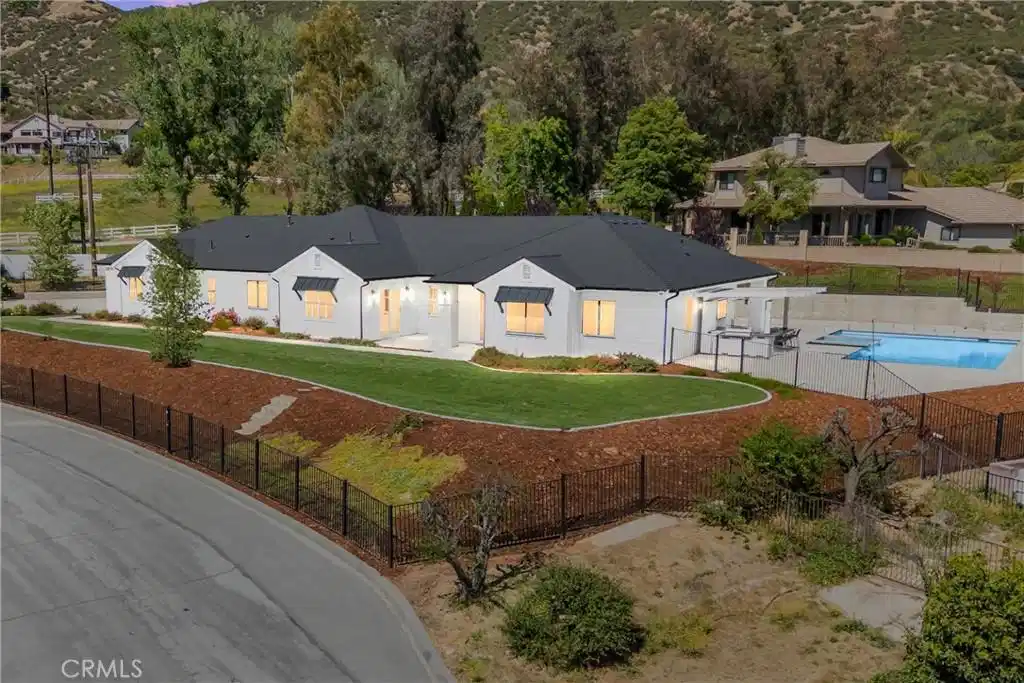
Welcome to this stunning 4-bedroom, 3.5-bathroom home built in 2020, perfectly situated on a fully fenced, elevated lot spanning over half an acre—all within walking distance to Wildwood Park. Step inside and experience the impressive sense of space, highlighted by soaring 10+ foot ceilings and a thoughtfully designed open-concept layout filled with natural light. At the heart of the home is an expansive great room that seamlessly blends the kitchen, living, and dining areas—ideal for both everyday living and entertaining. The living room features an electric fireplace and dual sliding doors that open to the backyard for effortless indoor-outdoor living. The gourmet kitchen boasts quartz countertops, soft-close cabinetry, a spacious walk-in pantry, and upgraded stainless steel appliances including a refrigerator, 6-burner stove, microwave, and dishwasher. Enjoy casual meals in the breakfast nook or at the counter seating, with a dedicated space for a coffee bar nearby. A convenient half bath is also located off the main living area. The separate dining room offers sliding door access to the front courtyard. The split-bedroom layout provides privacy and functionality. The primary suite offers double-door entry, a ceiling fan, private patio access, and a spa-like en-suite bath with dual sinks, motorized shades, a soaking tub, oversized walk-in shower, and a large walk-in closet. A secondary bedroom on this wing includes its own en-suite bath and walk-in closet—ideal for guests or multi-generational living. The nearby laundry room offers ample storage along with a washer and dryer. On the opposite side, you’ll find two additional bedrooms, both with ceiling fans and walk-in closets, and a centrally located full bath with dual sinks and a shower/tub combo. A built-in desk area provides the perfect space for a home office or study nook with convenient access to the side yard. Step outside to your private backyard oasis, featuring a custom saltwater pool with tanning ledge, spa, and built-in underwater barstools. The outdoor kitchen includes a barbecue, fire glass burner, refrigerator, and space for a TV—perfect for entertaining. Additional highlights include a poolside sauna, gated RV parking, an oversized 3-car garage, automatic remote-controlled gate, and refreshed landscaping throughout. This exceptional property offers the perfect blend of modern luxury, comfort, and resort-style living—don’t miss your opportunity to call it home.
Location not available
Listing
Street
Satellite

Exterior Features

  • Construction Single Family
  • Exterior Lighting, RainGutters
  • Roof Composition
  • Garage Yes
  • Garage Description DoorMulti, Driveway, ElectricVehicleChargingStations, Garage, Gated, RvAccessParking
  • Water Public
  • Sewer SepticTank
  • Lot Description BackYard, CulDeSac, FrontYard, Lawn, Landscaped, NearPark, SprinklerSystem, SlopedUp

Interior Features

  • Appliances SixBurnerStove, Dishwasher, EnergyStarQualifiedWaterHeater, Freezer, Disposal, Microwave, Refrigerator, RangeHood, WaterToRefrigerator, WaterHeater, Dryer, Washer
  • Heating Central, Fireplaces
  • Cooling CentralAir
  • Fireplaces Yes
  • Fireplaces Description Electric, GreatRoom
  • Living Area 3,648 SQFT
  • Year Built 2020

Neighborhood & Schools

  • Elementary School Wildwood
  • Middle School Mesa View
  • High School Yucaipa

Financial Information

  • Parcel ID 1242511130000

Additional Services

Internet Service Providers

Listing Information

Listing Provided Courtesy of Realty Masters & Associates - (909) 557-3802
The data for this listing came from the California Regional MLS
Listing data is current as of 07/07/2026.
California DRE #02247371

Contact Our Agent

By clicking “Submit,” I agree to be contacted by Lake Homes Realty, LLC, its affiliates, and real estate professionals via call, text, and email for real estate services. This includes by automated means, even if your number is on a federal, state, or our internal Do Not Call list. To opt out, you can reply "stop" at any time or reply "help" for assistance. You can also click the unsubscribe link in the emails. Message and data rates may apply. Message frequency may vary. You also agree to our Terms of Use and Privacy Policy.
