
Mountain Homes Realty
Enter City, Zip or MLS

12865 custer

Yucaipa, CA 92399
$999,000

4 BEDS 3 BATHS
2,950 SQFT1.83 AC LOT
Residential - Single Family
Image 1
Image 2
Image 3
Image 4
Bedrooms 4
Total Baths 3
Full Baths 3
Square Feet 2950
Acreage 1.8365
Status Pending
MLS # IV26123017
County San Bernardino
More Info
Category Residential - Single Family
Status Pending
Square Feet 2950
Acreage 1.8365
MLS # IV26123017
County San Bernardino
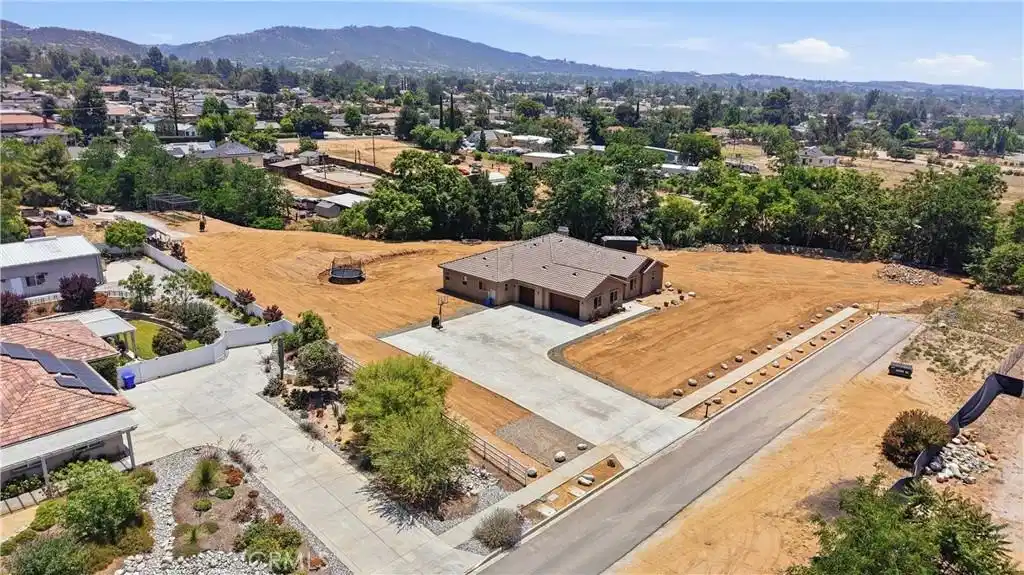
Welcome to this stunning custom-built single-story estate offering 2,908 Sq on an expansive 1.74 Acre lot. Built in 2019, this exceptional 4-bed, 3-bath home combines modern elegance, quality craftsmanship, and endless possibilities for outdoor living. Step inside and be greeted by soaring 10-foot ceilings, crown molding, recessed lighting throughout, and an open-concept floor plan. The impressive great room serves as the heart of the home, featuring a floor-to-ceiling stone veneer fireplace and oversized sliding glass doors that open to an enclosed patio, creating a seamless indoor-outdoor living experience. The gourmet kitchen showcases a large center island with granite countertops, custom cabinetry, a professional-grade 6-burner gas range with double ovens, griddle plate, pot filler, wine cooler, and a spacious pantry. The formal dining room offers oversized folding glass doors that open to a private enclosed patio, providing the perfect setting for special gatherings. Retreat to the luxurious primary suite featuring a ceiling fan, large sliding glass doors with backyard access, and an impressive spa-inspired bathroom. Designed with rustic elegance and modern comfort, the primary bath boasts a large soaking tub with stone veneer surround, dual granite-topped vanities, rich wood cabinetry, and an expansive walk-in closet. The spectacular walk-in shower offers dual shower systems, rainfall showerheads, body spray jets, custom tile work, built-in bench seating, and stone accent walls, creating a true resort-style experience. The thoughtfully designed floor plan offers privacy for family and guests. Two secondary bedrooms feature ceiling fans, walk-in closets, and share a convenient Jack-and-Jill bathroom. A fourth bedroom located near the primary suite with access to a centrally located full bathroom. The spacious laundry room includes additional cabinetry, granite countertops, and ample storage. Outside, the possibilities are endless. The 1.74-acre lot provides ample room for a custom pool, outdoor kitchen, BBQ area, guest house or ADU, horse facilities, RV parking, workshop, steel building, or additional recreational amenities. The oversized 3-car garage offers plenty of space for vehicles & toys, House was built with a 400-amp panel This remarkable property delivers the perfect combination of modern luxury, privacy, functionality and country living. A rare opportunity to own a truly exceptional estate with room to create your dream outdoor oasis.
Location not available
Listing
Street
Satellite

Exterior Features

  • Style Modern, PatioHome
  • Construction Single Family
  • Roof Tile
  • Garage Yes
  • Garage Description Concrete, DoorMulti, DirectAccess, DoorSingle, Driveway, Garage, RvAccessParking, GarageFacesSide
  • Water Public
  • Sewer PublicSewer
  • Lot Description ZeroToOneUnitAcre, BackYard, CulDeSac, FrontYard, LotOver40000Sqft, NoLandscaping

Interior Features

  • Appliances SixBurnerStove, DoubleOven, FreeStandingRange, GasRange, WaterToRefrigerator, WaterHeater
  • Heating Central, Fireplaces
  • Cooling CentralAir
  • Fireplaces Yes
  • Fireplaces Description FamilyRoom
  • Living Area 2,950 SQFT
  • Year Built 2019

Neighborhood & Schools

  • Elementary School Wildwood
  • Middle School Mesa View
  • High School Yucaipa

Financial Information

  • Parcel ID 0322102510000

Additional Services

Internet Service Providers

Listing Information

Listing Provided Courtesy of EXP REALTY OF SOUTHERN CALIFORNIA INC. - (951) 757-7024
The data for this listing came from the California Regional MLS
Listing data is current as of 07/07/2026.
California DRE #02247371

Contact Our Agent

By clicking “Submit,” I agree to be contacted by Lake Homes Realty, LLC, its affiliates, and real estate professionals via call, text, and email for real estate services. This includes by automated means, even if your number is on a federal, state, or our internal Do Not Call list. To opt out, you can reply "stop" at any time or reply "help" for assistance. You can also click the unsubscribe link in the emails. Message and data rates may apply. Message frequency may vary. You also agree to our Terms of Use and Privacy Policy.
