
Mountain Homes Realty
Enter City, Zip or MLS

11044 stone river

Rancho Cucamonga, CA 91737
$1,249,900

3 BEDS 3 BATHS
2,811 SQFT0.24 AC LOT
Residential - Single Family
Image 1
Image 2
Image 3
Image 4
Bedrooms 3
Total Baths 3
Full Baths 2
Square Feet 2811
Acreage 0.241
Status Active Under Contract
MLS # IV26089159
County San Bernardino
More Info
Category Residential - Single Family
Status Active Under Contract
Square Feet 2811
Acreage 0.241
MLS # IV26089159
County San Bernardino
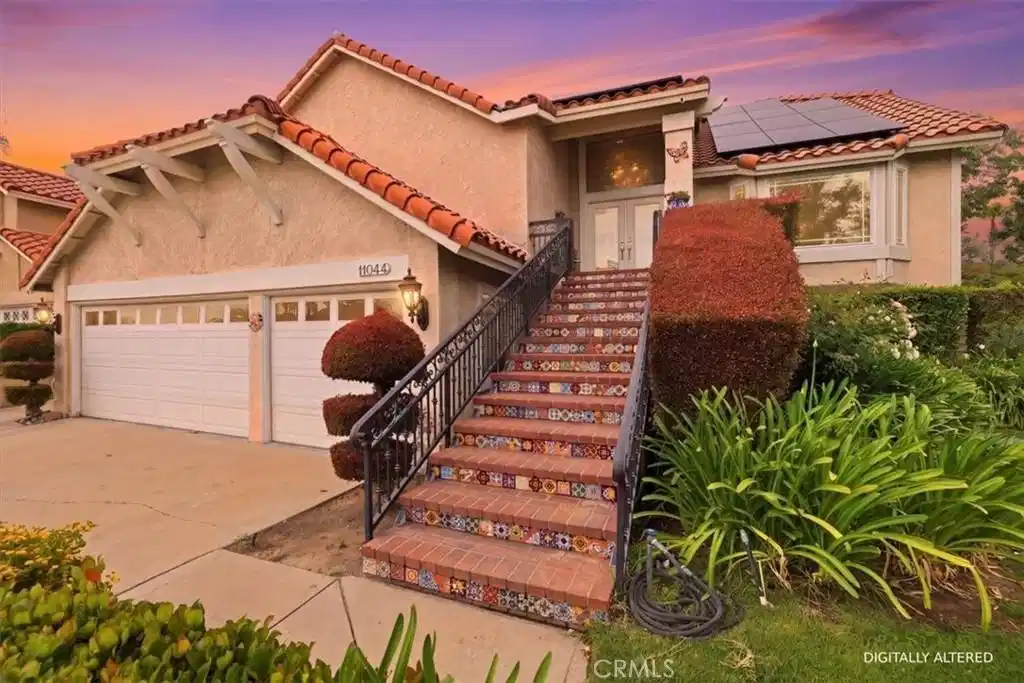
Welcome to the highly sought-after Compass Rose community, where elegance meets comfort in this impressive two-level residence offering over 2,800 square feet of expansive living space. Featuring 3 bedrooms, a spacious loft, and both formal living and family rooms, this home offers exceptional flexibility with the potential for easy conversion to 4–6 bedrooms. Elevated by prestigious tile-accented stairs, the grand entry leads to a spacious landing framed by glass-paneled double French doors—setting a sophisticated tone from the moment you arrive. Inside, soaring ceilings with a statement chandelier open to an expansive living, dining, and formal entertaining space. Sun-filled picture windows illuminate the interior, highlighting light-toned plank flooring throughout. The formal dining area flows into a beautifully appointed open-concept kitchen, a true chef’s delight, featuring granite countertops, tile backsplash, updated cabinetry, and stainless steel appliances. A charming breakfast area offers a built-in cabinet station with a granite-topped table overlooking the resort-style backyard. Designed with luxury and livability in mind, the expansive main-level primary suite offers a private retreat with volume ceilings, fireplace, window seat, and dual closets. The ensuite bath features a Euro-oval soaking tub, full-length vanity with abundant cabinetry, glass-enclosed walk-in shower, and private water closet. A dramatic double-sided staircase leads to an open loft—ideal for a media room, game room, or additional bedroom. Two generously sized upstairs bedrooms with mirrored wardrobes share a spacious bathroom with dual sinks and a makeup area. A downstairs powder room and large laundry room with extensive cabinetry and a utility sink offer added convenience. Step outside to your private backyard oasis with lush landscaping, a sparkling pool with Baja tanning shelf, and seating ledge. Enjoy the sparkling blue pool, with an elevated spa and cascading waterfall. Enjoy the outdoor kitchen with built-in barbecue and refrigerator, plus conversation fire table seating and a four person barrel sauna! For the car enthusiast, an oversized three-car garage includes an expansive upper-level storage area with potential for game room, offices or additional bedrooms,making 4–6 bedroom living possible. Fully paid-40 panel solar adds energy efficiency and long-term savings. Experience the lifestyle and sophistication of Compass Rose. Schedule your private showing today.
Location not available
Listing
Street
Satellite

Exterior Features

  • Style Modern
  • Construction Single Family
  • Siding Stucco
  • Roof Tile
  • Garage Yes
  • Garage Description Concrete, DoorMulti, DirectAccess, Driveway, GarageFacesFront, Garage, Paved, Private
  • Water Public
  • Sewer SepticTypeUnknown
  • Lot Description ZeroToOneUnitAcre, BackYard, FrontYard, Lawn, Landscaped, SprinklerSystem

Interior Features

  • Appliances Dishwasher, GasCooktop, Disposal, IceMaker, Microwave, SelfCleaningOven, WaterToRefrigerator
  • Heating ForcedAir
  • Cooling CentralAir
  • Fireplaces Yes
  • Fireplaces Description FamilyRoom, PrimaryBedroom
  • Living Area 2,811 SQFT
  • Year Built 1988

Neighborhood & Schools

  • Elementary School Banyan
  • Middle School Vineyard
  • High School Los Osos

Financial Information

  • Parcel ID 0201663040000

Additional Services

Internet Service Providers

Listing Information

Listing Provided Courtesy of Berkshire Hathaway HomeServices California Realty - (909) 633-4948
The data for this listing came from the California Regional MLS
Listing data is current as of 07/07/2026.
California DRE #02247371

Contact Our Agent

By clicking “Submit,” I agree to be contacted by Lake Homes Realty, LLC, its affiliates, and real estate professionals via call, text, and email for real estate services. This includes by automated means, even if your number is on a federal, state, or our internal Do Not Call list. To opt out, you can reply "stop" at any time or reply "help" for assistance. You can also click the unsubscribe link in the emails. Message and data rates may apply. Message frequency may vary. You also agree to our Terms of Use and Privacy Policy.
