
Mountain Homes Realty
Enter City, Zip or MLS

9681 bonsai lane

Riverside, CA 92508
$785,000

5 BEDS 2-Full 1-¾ BATHS
2,882 SQFT0.1 AC LOT
Residential - Single Family
Price Changed
Image 1
Image 2
Image 3
Image 4
Bedrooms 5
Total Baths 3
Full Baths 2
Square Feet 2882
Acreage 0.11
Status Active
MLS # SW26125806
County Riverside
More Info
Category Residential - Single Family
Status Active
Square Feet 2882
Acreage 0.11
MLS # SW26125806
County Riverside
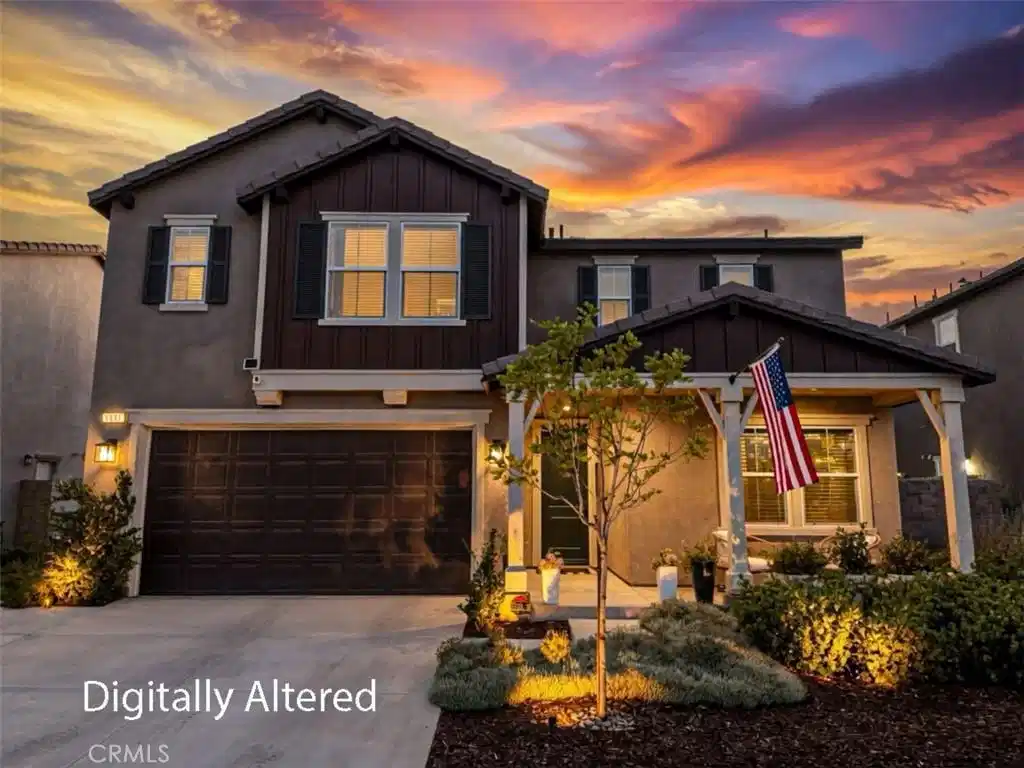
Welcome to this beautifully maintained 5-bedroom, 3-bathroom home offering the perfect blend of comfort, functionality, and modern convenience. From the inviting covered front porch with recessed lighting to the thoughtfully designed backyard retreat, this home is ready to impress. The heart of the home is the spacious kitchen, featuring a large center island with custom lighting overhead, a convenient breakfast bar, quartz countertops, abundant cabinet storage, stainless steel appliances (refrigerator included), a gas stove, over-the-range microwave, and recessed lighting. The adjacent formal dining area provides an elegant setting for gatherings and special occasions. The open-concept family room creates a warm and inviting atmosphere, while a downstairs bedroom with mirrored closet doors and a nearby full bathroom offers flexibility for guests, multigenerational living, or a home office. Additional storage is available in the large closet beneath the staircase. Upstairs, a versatile loft provides extra living space for a media room, play area, or study. The spacious primary suite features a ceiling fan, walk-in closet, and a luxurious en-suite bathroom with dual sinks, recessed lighting, a separate soaking tub, and walk-in shower. All secondary upstairs bedrooms also include walk-in closets, providing ample storage for everyone. The upstairs laundry room is exceptionally functional with built-in cabinets, the included washer & dryer, countertop workspace, and a utility sink. Additional highlights include smart thermostats on both levels, ceiling fire sprinkler systems upstairs and downstairs, recessed lighting in key living areas, a tankless water heater, and a stainless steel garage refrigerator that is included with the sale. Step outside and enjoy the beautifully landscaped front and back yards featuring automatic drip irrigation, artificial turf, vinyl fencing, an underground drainage system, a side-yard raised planter, and a storage shed. The covered Alumawood patio with built-in lighting and ceiling fan creates the perfect outdoor living space, while the included above-ground hot tub offers a relaxing place to unwind. Enjoy distant mountain views that add to the home's appeal. Residents enjoy access to outstanding community amenities, including parks with dog-friendly areas, a basketball court, barbecue stations, and picnic areas. Conveniently located near shopping, dining, and schools.
Location not available
Listing
Street
Satellite

Exterior Features

  • Construction Single Family
  • Garage Yes
  • Water Public
  • Sewer PublicSewer
  • Lot Description ZeroToOneUnitAcre

Interior Features

  • Appliances Dishwasher, GasOven, GasRange, Microwave, TanklessWaterHeater, Dryer, Washer
  • Heating Central
  • Cooling CentralAir
  • Fireplaces No
  • Fireplaces Description None
  • Living Area 2,882 SQFT
  • Year Built 2022

Financial Information

  • Parcel ID 266711009

Additional Services

Internet Service Providers

Listing Information

Listing Provided Courtesy of Arrive Real Estate - (951) 294-1011
The data for this listing came from the California Regional MLS
Listing data is current as of 07/09/2026.
California DRE #02247371

Contact Our Agent

By clicking “Submit,” I agree to be contacted by Lake Homes Realty, LLC, its affiliates, and real estate professionals via call, text, and email for real estate services. This includes by automated means, even if your number is on a federal, state, or our internal Do Not Call list. To opt out, you can reply "stop" at any time or reply "help" for assistance. You can also click the unsubscribe link in the emails. Message and data rates may apply. Message frequency may vary. You also agree to our Terms of Use and Privacy Policy.
