
Mountain Homes Realty
Enter City, Zip or MLS

82405 w mccarroll drive

Indio, CA 92201
$774,900

3 BEDS 2-Full BATHS
1,847 SQFT0.14 AC LOT
Residential - Single Family
Image 1
Image 2
Image 3
Image 4
Bedrooms 3
Total Baths 2
Full Baths 2
Square Feet 1847
Acreage 0.1458
Status Active
MLS # 219147877DA
County Riverside
More Info
Category Residential - Single Family
Status Active
Square Feet 1847
Acreage 0.1458
MLS # 219147877DA
County Riverside
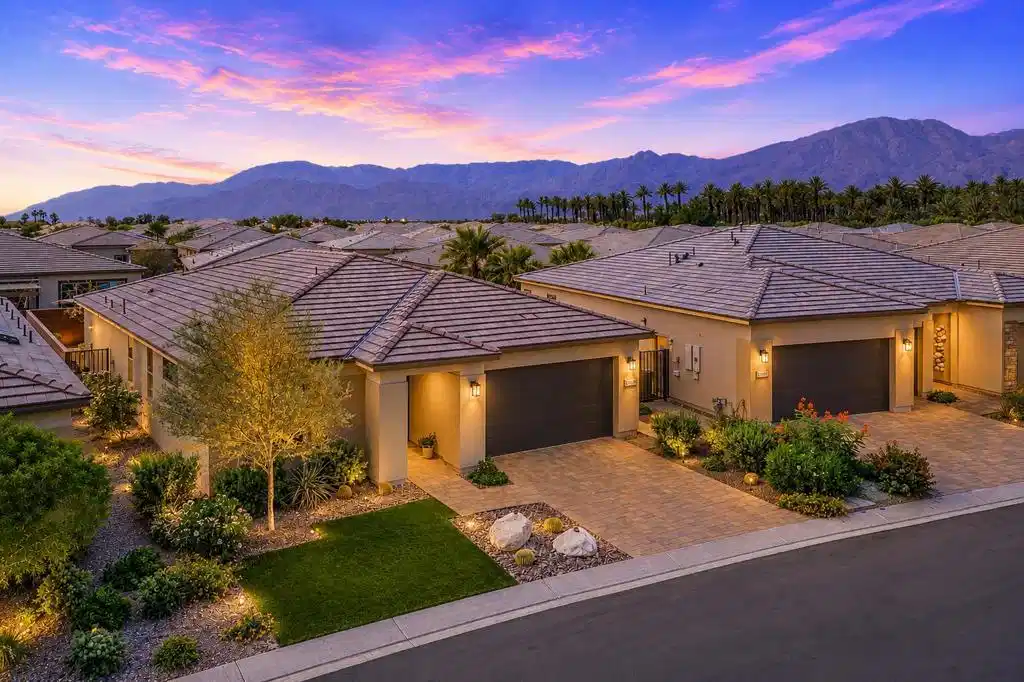
Refined desert sanctuary in Trilogy at The Polo Club, a 3 bedroom Connect plan with mountain views, rolling glass doors, and designer interior in one of Indio's premier 55+ gated resort communities. A 3 bedroom layout in this highly sought after floorplan offers exceptional versatility for guests, family, hobbies, or creative work. This upgraded single story residence spans approximately 1,847 square feet with 3 bedrooms, 2 baths, and a separate den, thoughtfully designed for seamless indoor outdoor desert living.The open concept kitchen anchors the home and flows into a spacious great room with quartz countertops, oversized center island, custom glass tile backsplash, soft close cabinetry, gas range, and stainless steel appliances. A dramatic 15 foot rolling glass door opens to a covered paver patio and professionally designed backyard, flooding the great room with natural light. Designer touches throughout include navy accent walls, sculptural lighting, gold framed mirrors, and curated finishes for a sophisticated, gallery inspired feel rarely seen at this price point.The oversized primary suite serves as a private retreat with dual sink vanity, walk in shower, walk in closet, and generous proportions. Two additional bedrooms and a separate den provide ideal space for home office, studio, library, or creative work. Wood tile flooring extends through the common living areas, complemented by designer ceiling fans and upgraded lighting. The attached 2 car garage offers additional built in storage.The oversized south facing rear yard is a true outdoor sanctuary with mountain views, custom Corten steel decorative screens, curated desert landscaping, paver patio with covered lounge area, fire pit table, and ample space for entertaining or stargazing under wide open desert skies.This beautiful residence is ready for immediate desert living. A low $280 HOA adds long term value, with optional Polo Club membership available providing access to pickleball, tennis, fitness center, resort pools, artisan studio, indoor golf simulator, dining, and an active 55+ social calendar. This Connect plan offers a sought after combination of true 3 bedroom living, designer interior, mountain views, and refined desert resort living in Trilogy at The Polo Club. Understanding this floorplan, the membership, and the Trilogy lifestyle is where trusted local expertise makes all the difference.
Location not available
Listing
Street
Satellite

Exterior Features

  • Style Contemporary
  • Construction Single Family
  • Siding Stucco
  • Roof Tile
  • Garage Yes
  • Garage Description DirectAccess, Garage, GarageDoorOpener, SideBySide
  • Lot Description DripIrrigationBubblers, PlannedUnitDevelopment, SprinklersTimer, SprinklerSystem

Interior Features

  • Appliances Dishwasher, GasRange, Microwave, Refrigerator
  • Heating Central, ForcedAir, NaturalGas
  • Cooling CentralAir
  • Fireplaces No
  • Living Area 1,847 SQFT
  • Year Built 2023

Neighborhood & Schools

  • Subdivision Trilogy Polo Club

Financial Information

  • Parcel ID 779600037

Additional Services

Internet Service Providers

Listing Information

Listing Provided Courtesy of Compass
The data for this listing came from the California Regional MLS
Listing data is current as of 07/09/2026.
California DRE #02247371

Contact Our Agent

By clicking “Submit,” I agree to be contacted by Lake Homes Realty, LLC, its affiliates, and real estate professionals via call, text, and email for real estate services. This includes by automated means, even if your number is on a federal, state, or our internal Do Not Call list. To opt out, you can reply "stop" at any time or reply "help" for assistance. You can also click the unsubscribe link in the emails. Message and data rates may apply. Message frequency may vary. You also agree to our Terms of Use and Privacy Policy.
