
Mountain Homes Realty
Enter City, Zip or MLS

81819 brittlebush lane

La Quinta, CA 92253
$1,125,000

3 BEDS 3-Full BATHS
2,066 SQFT0.25 AC LOT
Residential - Single Family
Image 1
Image 2
Image 3
Image 4
Bedrooms 3
Total Baths 3
Full Baths 3
Square Feet 2066
Acreage 0.25
Status Active
MLS # 219146416DA
County Riverside
More Info
Category Residential - Single Family
Status Active
Square Feet 2066
Acreage 0.25
MLS # 219146416DA
County Riverside
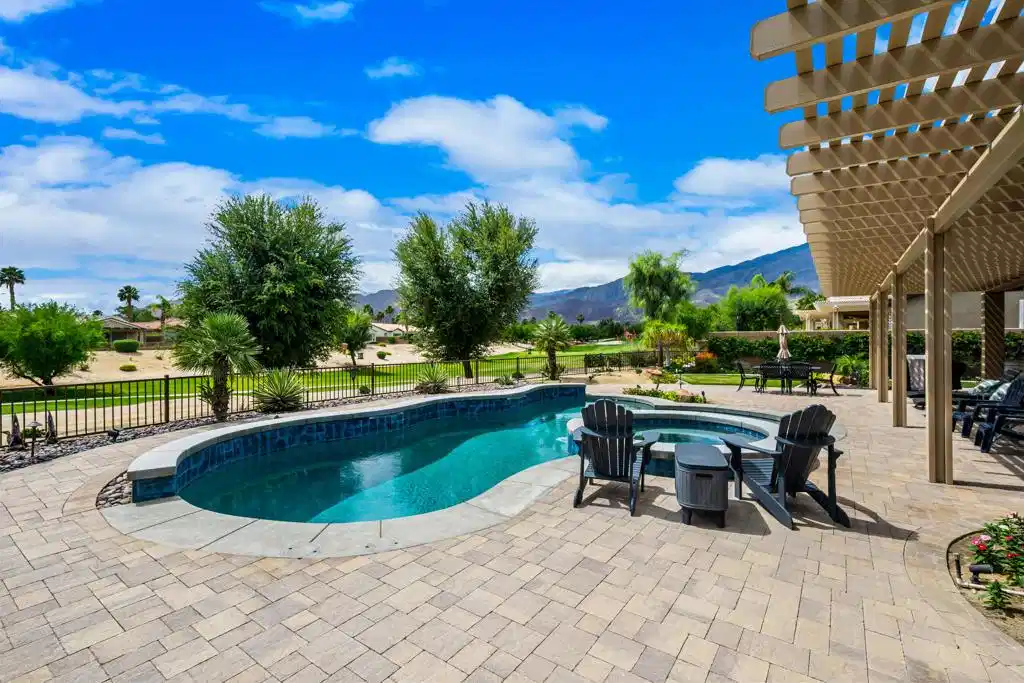
Sunshine, Fairways, Pool, and Mountain Views. Located in the heart of the 55+ Trilogy at La Quinta and Golf Club this exceptional and rare desert retreat makes the most of its sunny and expansive east and southwest golf course and mountain views. A Trilogy Monarch model with a Casita, the home is open and spacious with ten-foot ceilings, exquisite custom stone flooring, a gas log fireplace, surround sound in the ceiling, and large picture windows with shutters that open to breathtaking views. The 2,066 square foot home, with three bedrooms, three full baths and a den, or 4th bedroom, has been lovingly and smartly updated for beauty, comfort, and maximum energy efficiency. A newly installed solar system, Tesla supercharger in the garage, and high efficiency pool equipment reduces energy use and costs. The full kitchen remodel is fresh and clean with new stainless appliances, brand-new white cabinets and crisp new quartz countertops also on the kitchen counter and center Island. The spacious primary bathroom shower has been handsomely tiled from floor to ceiling with a frameless shower door, pure pleasure after a day on the links. The Casita with its own entry is roomy with a kitchenette. The entry of the home is set back off the street and beautifully landscaped. Seamless indoor and outdoor living at its best, once in the front door, the open floorplan and windows captures expansive views from the great room, dining area, kitchen and breakfast nook with built-in cabinets. An additional guest bedroom in the home and nearby den (or 4th sleeping area), has a full bath nearby. Set on a grand 10,890 square foot professionally landscaped lot, the property is raised above the golf course capturing far-reaching views. A very large and exceptionally rare property, the entire back and side yards have been meticulously designed by a professional to create individual spaces around the property from which to enjoy the many and varying natural sites. There is even a garden center from which to grow your favorite flowers, herbs, and vegetables. The covered patio and pergola offer midday shade and custom pavers that meander in beautiful patterns and pathways accompanied by beautiful beds of plants and bold, colorful flowers. The recently built saltwater pool and spa features tanning and seating areas throughout. The pool is perfect for all ages, as it slopes gradually between a few feet up to a depth of seven-feet.
Location not available
Listing
Street
Satellite

Exterior Features

  • Construction Single Family
  • Siding Stone, Stucco
  • Roof Tile
  • Garage Yes
  • Garage Description Driveway, Garage, GarageDoorOpener, SideBySide
  • Lot Description BackYard, DripIrrigationBubblers, FrontYard, Lawn, Landscaped, Level, OnGolfCourse, PlannedUnitDevelopment, SprinklersTimer, SprinklerSystem, Yard

Interior Features

  • Appliances ConvectionOven, Dishwasher, ElectricOven, GasCooktop, Disposal, GasWaterHeater, Microwave, Refrigerator, RangeHood, SelfCleaningOven, VentedExhaustFan, WaterToRefrigerator, WaterHeater
  • Heating Central, Electric, ForcedAir, Solar
  • Cooling CentralAir, Electric
  • Fireplaces Yes
  • Fireplaces Description Gas, GreatRoom, SeeThrough
  • Living Area 2,066 SQFT
  • Year Built 2003

Neighborhood & Schools

  • Subdivision Trilogy

Financial Information

  • Parcel ID 764380026

Additional Services

Internet Service Providers

Listing Information

Listing Provided Courtesy of Desert Sotheby's Int'l Realty
The data for this listing came from the California Regional MLS
Listing data is current as of 07/08/2026.
California DRE #02247371

Contact Our Agent

By clicking “Submit,” I agree to be contacted by Lake Homes Realty, LLC, its affiliates, and real estate professionals via call, text, and email for real estate services. This includes by automated means, even if your number is on a federal, state, or our internal Do Not Call list. To opt out, you can reply "stop" at any time or reply "help" for assistance. You can also click the unsubscribe link in the emails. Message and data rates may apply. Message frequency may vary. You also agree to our Terms of Use and Privacy Policy.
