
Mountain Homes Realty
Enter City, Zip or MLS

7616 jayhawk

Jurupa Valley, CA 92509
$924,900

4 BEDS 4 BATHS
2,745 SQFT0.3 AC LOT
Residential - Single Family
Image 1
Image 2
Image 3
Image 4
Bedrooms 4
Total Baths 4
Full Baths 3
Square Feet 2745
Acreage 0.3
Status Active Under Contract
MLS # IV26126644
County Riverside
More Info
Category Residential - Single Family
Status Active Under Contract
Square Feet 2745
Acreage 0.3
MLS # IV26126644
County Riverside
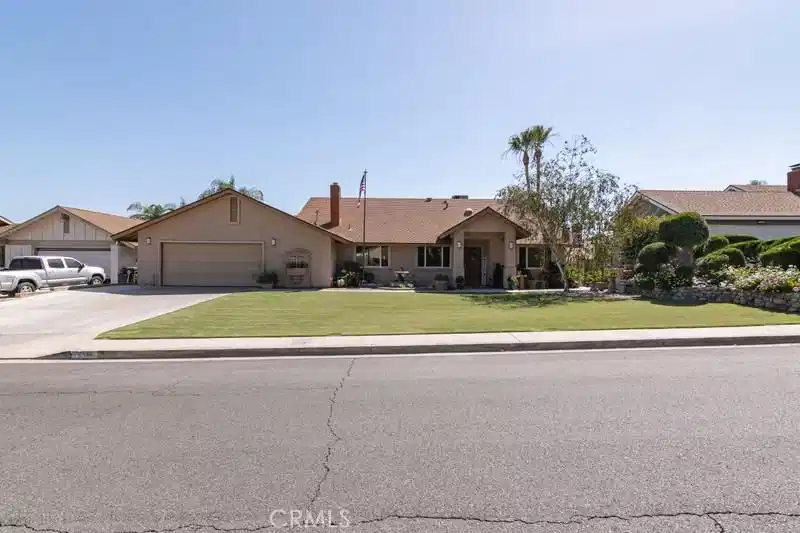
This is an exceptional golf course estate perched above the prestigious Indian Hills Golf Club with views of holes 4, 5, and 6. Fully remodeled in 2008, this upgraded home blends luxury, comfort, and functionality.You are welcomed into a spacious, formal living room, currently used as a dining area, with an oversized custom stone fireplace.The home features a neutral palette, luxury vinyl flooring, upgraded wood doors, custom window treatments, and high-quality finishes throughout. The gourmet kitchen offers a large center island with bar seating, pendant lighting, granite countertops, solid wood cabinetry, a wine refrigerator, and a 6' x 10' walk-in pantry with a second refrigerator, extensive shelving, and attic access via pull-down ladder. Adjacent dining and family rooms include a custom-built-in entertainment center and panoramic views. Automatic privacy screens and custom draperies enhance the rear windows, balancing neutral light and privacy. The main level includes three bedrooms, one currently used as an office with a built-in desk. A secondary suite offers a private bathroom, walk-in closet, and under-stair storage, ideal for guests or multigenerational living. A remodeled full bath and a convenient half bath complete the first floor. The entire upper level is dedicated to the primary suite, a private retreat with views of the skyline, mountains, and course. It features custom draperies, automatic shades, luxury vinyl flooring, oversized baseboards, and balcony access. The spa-inspired bath includes a travertine walk-in shower, soaking tub, dual sinks, and a large walk-in closet with built-ins and mirrored doors. The resort-style backyard is designed for relaxation and entertaining, featuring a remodeled saltwater PebbleTec pool, raised spa with views, Baja shelf for lounging, covered patio, and a gazebo with fans, lighting, and privacy shades. The landscaped grounds include citrus and pomegranate trees, built-in seating, and a stone path leading to the golf course. Additional features include paid solar with 27 panels, a Generac generator, a Tesla charger, epoxy garage floors, built-in storage and workbench, dual tankless water heaters, and a well-equipped laundry room. Extensive exterior lighting and dual A/.C systems (upstairs and downstairs) add comfort and efficiency. Offering unmatched views, extensive upgrades, and modern amenities, this one-of-a-kind golf course residence presents a rare opportunity in Jurupa Valley with no HOA.
Location not available
Listing
Street
Satellite

Exterior Features

  • Style Traditional
  • Construction Single Family
  • Exterior Lighting
  • Roof Composition,Shingle
  • Garage Yes
  • Garage Description DirectAccess, DoorSingle, Driveway, Garage
  • Water Public
  • Sewer PublicSewer
  • Lot Description DripIrrigationBubblers, SlopedDown, FrontYard, SprinklersInRear, SprinklersInFront, Lawn, Landscaped, OnGolfCourse

Interior Features

  • Appliances DoubleOven, Dishwasher, Disposal, GasOven, GasRange, Microwave, Refrigerator, TanklessWaterHeater
  • Heating Central
  • Cooling CentralAir
  • Fireplaces Yes
  • Fireplaces Description LivingRoom
  • Living Area 2,745 SQFT
  • Year Built 1980

Neighborhood & Schools

  • Elementary School Camino Real
  • Middle School Mira Loma
  • High School Patriot

Financial Information

  • Parcel ID 183301006

Additional Services

Internet Service Providers

Listing Information

Listing Provided Courtesy of KELLER WILLIAMS RIVERSIDE CENT - (310) 982-0194
The data for this listing came from the California Regional MLS
Listing data is current as of 07/08/2026.
California DRE #02247371

Contact Our Agent

By clicking “Submit,” I agree to be contacted by Lake Homes Realty, LLC, its affiliates, and real estate professionals via call, text, and email for real estate services. This includes by automated means, even if your number is on a federal, state, or our internal Do Not Call list. To opt out, you can reply "stop" at any time or reply "help" for assistance. You can also click the unsubscribe link in the emails. Message and data rates may apply. Message frequency may vary. You also agree to our Terms of Use and Privacy Policy.
