
Mountain Homes Realty
Enter City, Zip or MLS

70300 san lorenzo road

Mountain Center, CA 92561
$5,000,000

9 BEDS 12-Full 1-Half BATHS
6,428 SQFT7.5 AC LOT
Residential - Single Family
Image 1
Image 2
Image 3
Image 4
Bedrooms 9
Total Baths 13
Full Baths 12
Square Feet 6428
Acreage 7.5
Status Active
MLS # 26648689
County Riverside
More Info
Category Residential - Single Family
Status Active
Square Feet 6428
Acreage 7.5
MLS # 26648689
County Riverside
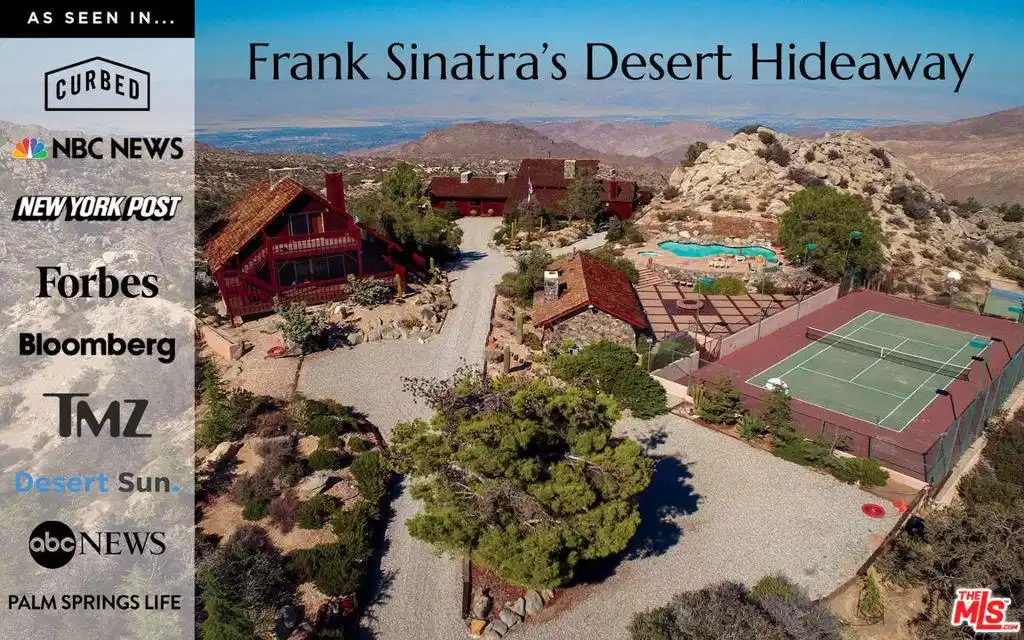
FRANK SINATRA'S DESERT HIDEAWAY-1970: Frank Sinatra's Villa Maggio, a one-of-a-kind collector's trophy. Set high above the Coachella Valley, the compound represents the only residence Sinatra was personally instrumental in designing and building for his own use. He chose this incredible mountain retreat after the frenetic days and nights performing in Las Vegas to create a private sanctuary where he could entertain the Rat Pack, visiting royalty, global dignitaries and fellow icons with absolute discretion! Named for the character that earned him an Oscar in From Here to Eternity, the unique estate preserves its original mid-century lodge style and stands as the last intact Sinatra property available for purchase, a piece of American cultural history. Secluded mountain setting: Perched at roughly 4,300 feet, the 7.5acre site enjoys a temperate climate (approximately 15-20 degrees cooler at then the desert below) and unobstructed 360 degree views of mountains, national monuments and city lights. A gated drive ensures privacy, yet Palm Desert's luxury shopping and dining are only 20 minutes away and Palm Springs International Airport is 26 miles by helicopter. Main residence: The 6,428 square foot main house blends rustic-modern design with locally sourced stone, hardwood floors and high vaulted ceilings. There are 5 bedrooms and 5 baths, 7 fireplaces and 2 kitchens. A massive deck overlooks the desert floor while multiple fireplaces and exposed beams create an intimate lodge ambience. Guest and pool houses: A 3 suite guest house, each suite offers a private view deck, stone fireplace, kitchenette and bath; there is even a secret passage between 2 bedrooms. The pool house, warmed by a stone fireplace, features two saunas, a kitchenette and a large gathering area where Sinatra and friends gathered are perfect for after tennis cocktails or watch-collector presentations. Resort amenities: Designed for and by the entertainer, the compound includes a resort style pool, lighted tennis court, expansive outdoor spaces, helipad and parking for 24 cars. A large motor court easily accommodates a collector's garage of classic cars. Extensive terraces and a mountain-view deck create ideal settings for alfresco dining. Sustainable craftsmanship: Wide overhanging eaves provide shade and reduce the ecological footprint, while locally sourced materials ground the estate in its desert surroundings. Renovations have remained faithful to Sinatra's original vision, maintaining authentic charm while integrating modern comforts. With its provenance, scale and amenities, Villa Maggio appeals to collectors of fine estates, historic properties, watches, aircraft and classic automobiles. Sinatra designed the compound not only to escape the desert heat but to host friends and VIP guests with unmatched privacy, security and luxury. The helipad and 24car motor court speak to aviators and car enthusiasts, while the hillside setting and mid-century architecture attract connoisseurs of Americana. As the last remaining unaltered Frank Sinatra estate, this property represents a unique opportunity to own a living piece of cultural history. Whether acquired as a personal retreat, an addition to a portfolio of collectible assets or as a showcase for an art or automobile collection, Villa Maggio stands alone in significance and appeal. Potential for additional structures to be built on property (Buyer to verify). Private sale or trade inquiries are invited.
Location not available
Listing
Street
Satellite

Exterior Features

  • Style MidCenturyModern
  • Construction Single Family
  • Exterior FirePit
  • Garage No
  • Garage Description ControlledEntrance, Carport, DetachedCarport, ElectricGate, Guest, Gravel, Private
  • Sewer SepticTypeUnknown

Interior Features

  • Heating Central
  • Cooling CentralAir
  • Fireplaces Yes
  • Fireplaces Description Den, FamilyRoom, Gas, GasStarter, GreatRoom, GuestAccommodations, LivingRoom, WoodBurning
  • Living Area 6,428 SQFT
  • Year Built 1970

Neighborhood & Schools

  • Subdivision Not in a Development

Financial Information

  • Parcel ID 635394002
  • Zoning R-1-2 1/2

Additional Services

Internet Service Providers

Listing Information

Listing Provided Courtesy of Berkshire Hathaway HomeServices California Properties
The data for this listing came from the California Regional MLS
Listing data is current as of 07/07/2026.
California DRE #02247371

Contact Our Agent

By clicking “Submit,” I agree to be contacted by Lake Homes Realty, LLC, its affiliates, and real estate professionals via call, text, and email for real estate services. This includes by automated means, even if your number is on a federal, state, or our internal Do Not Call list. To opt out, you can reply "stop" at any time or reply "help" for assistance. You can also click the unsubscribe link in the emails. Message and data rates may apply. Message frequency may vary. You also agree to our Terms of Use and Privacy Policy.
