
Mountain Homes Realty
Enter City, Zip or MLS

66 victor hugo road

Rancho Mirage, CA 92270
$1,425,000

3 BEDS 2-Full 1-Half 1-¾ BATHS
3,789 SQFT0.34 AC LOT
Residential - Single Family
Image 1
Image 2
Image 3
Image 4
Bedrooms 3
Total Baths 4
Full Baths 2
Square Feet 3789
Acreage 0.34
Status Active
MLS # 219147019DA
County Riverside
More Info
Category Residential - Single Family
Status Active
Square Feet 3789
Acreage 0.34
MLS # 219147019DA
County Riverside
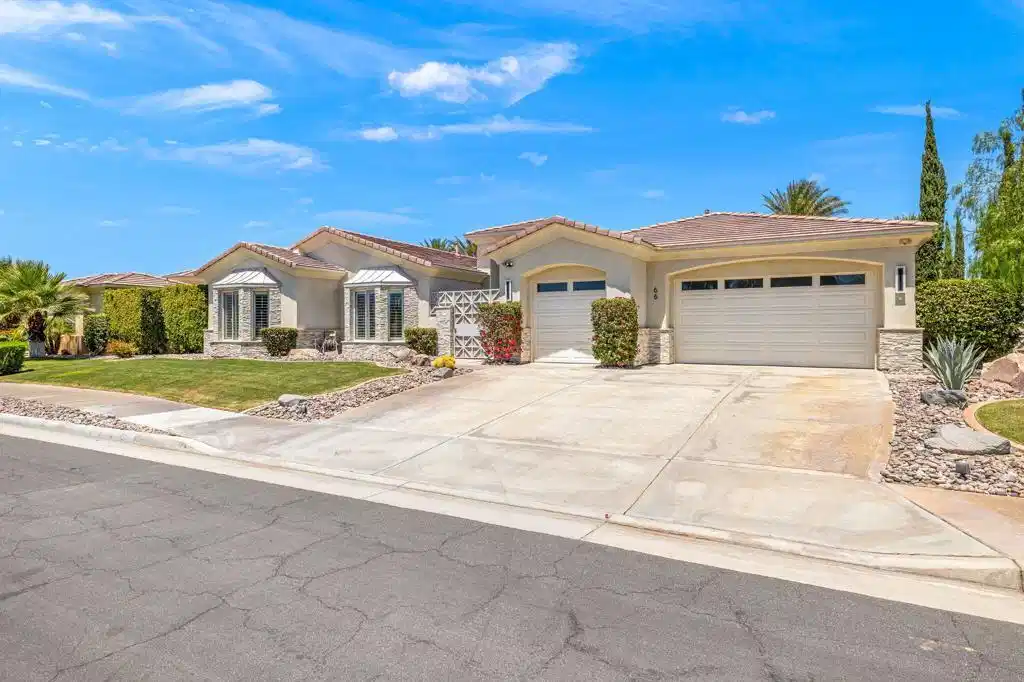
This impressive designer residence boasts nearly 4,000 square feet of living space under roof and occupies a spacious 14,800 sq ft lot--one of the largest in Versailles. With high-end finishes throughout, its eye-catching design leaves a lasting impression on every visitor.The refined details extend across the entire residence, featuring 8-foot wood and glass doors, soaring 12-foot ceilings, and thoughtfully positioned skylights that fill key areas with natural light while enhancing the spacious ambiance throughout. The home features distinctive lighting with each area enhanced by carefully selected fixtures that elevate each space into a sophisticated environment. The chef's kitchen with espresso colored cabinetry, accenting backsplash, elegant Taj Mahal quartz countertops, premium Kitchen-aid built-in appliances, center island with gas range, expansive counter space and peninsula allowing enough room for gathering or creating your favorite dishes. The gorgeous kitchen flows into the eat-in dining and family room making this an ideal place to cuddle up for movie night in front of the one of two gas fireplaces. The home is perfect for both relaxation and entertainment. Offering three spacious bedrooms, three and 1/4 baths and a primary retreat that fills every need including a spa-like bath with oversized freestanding tub, large custom tile shower with glass-enclosure, flex area ideal for yoga, office or cozy reading ....you decide....But... the real show stopper is the two, YES TWO, floor to ceiling dream custom closets, including open shelving to display your favorites, a dressing area with full length mirror, and more than enough hanging space. Follow down the hallway to the second en-suite bedroom, hall bathroom with custom tile and glass enclosed shower with exterior entrance to accommodate the outside guests and one more large bedroom.The spacious bi-level patio offers two fire features, a spa spillover, bubbling water feature, new Pentair pool equipment (under warranty), built-in BBQ and enough space for large gatherings. There are too many features to list you'll need to see for yourself.This home is ideally situated near the famous Disney Cotino property. By this fall, you will have the opportunity to enjoy new restaurants and shopping when Disney's ''Main Street'' is completed. Centrally located to just about everything the desert has to offer. Come enjoy the tranquility of this special home, you won't be disappointed
Location not available
Listing
Street
Satellite

Exterior Features

  • Style Contemporary
  • Construction Single Family
  • Siding Stucco
  • Exterior Barbecue, Kennel
  • Garage Yes
  • Garage Description Driveway, Garage, GarageDoorOpener, OnStreet
  • Lot Description DripIrrigationBubblers, Landscaped, SprinklersTimer, SprinklerSystem

Interior Features

  • Appliances Dishwasher, GasCooktop, Disposal, GasWaterHeater, Microwave, Refrigerator, SelfCleaningOven, WaterToRefrigerator
  • Heating Fireplaces, NaturalGas
  • Cooling CentralAir, Gas
  • Fireplaces Yes
  • Fireplaces Description FamilyRoom, Gas, PrimaryBedroom
  • Living Area 3,789 SQFT
  • Year Built 2004

Financial Information

  • Parcel ID 685190023

Additional Services

Internet Service Providers

Listing Information

Listing Provided Courtesy of Bennion Deville Homes
The data for this listing came from the California Regional MLS
Listing data is current as of 07/08/2026.
California DRE #02247371

Contact Our Agent

By clicking “Submit,” I agree to be contacted by Lake Homes Realty, LLC, its affiliates, and real estate professionals via call, text, and email for real estate services. This includes by automated means, even if your number is on a federal, state, or our internal Do Not Call list. To opt out, you can reply "stop" at any time or reply "help" for assistance. You can also click the unsubscribe link in the emails. Message and data rates may apply. Message frequency may vary. You also agree to our Terms of Use and Privacy Policy.
