
Mountain Homes Realty
Enter City, Zip or MLS

542 skylar lane

Palm Springs, CA 92262
$1,386,000

3 BEDS 1-Half 2-¾ BATHS
2,649 SQFT0.18 AC LOT
Residential - Single Family
Image 1
Image 2
Image 3
Image 4
Bedrooms 3
Total Baths 3
Square Feet 2649
Acreage 0.19
Status Active
MLS # 219144523PS
County Riverside
More Info
Category Residential - Single Family
Status Active
Square Feet 2649
Acreage 0.19
MLS # 219144523PS
County Riverside
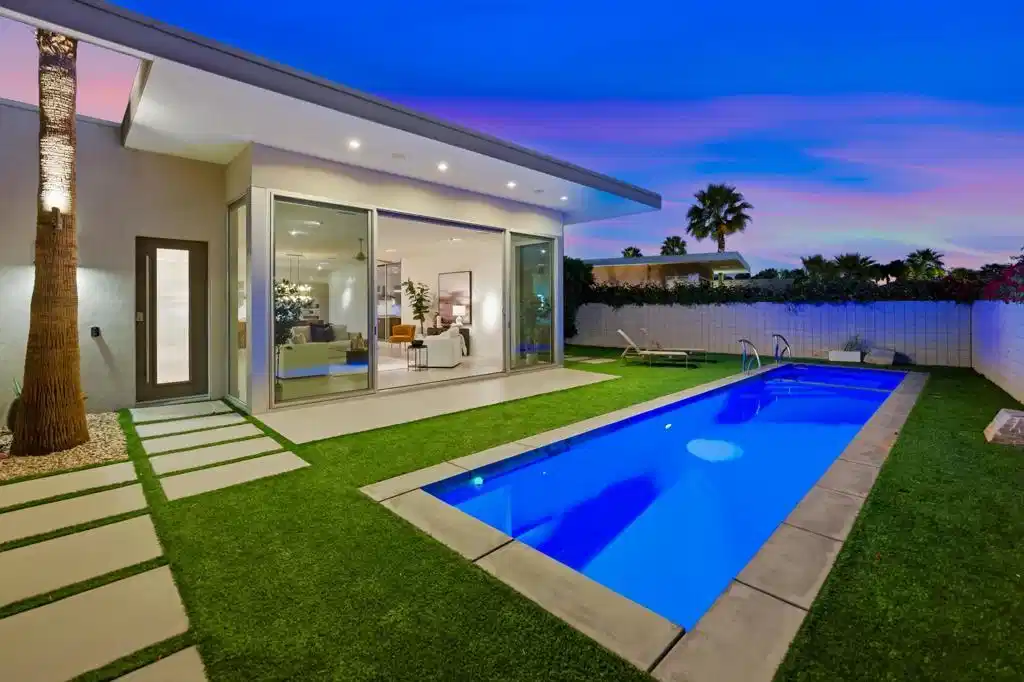
PRICE IMPROVEMENT!! Welcome to Escena, where luxury meets contemporary elegance in this highly desired Anthony Poon designed home. This beautiful Alta Verde home showcases a front-loaded pool and spa with PHENOMENAL views of the San Jacinto mountains. One of the larger homes in Escena, this home offers 2649 sq. ft. of luxurious living space with 3 bedrooms and 3 bathrooms. A chef's kitchen is a culinary delight with quartz countertops & backsplash, Italian designed cabinetry, stainless-steel Bosch appliances, a newer Samsung Smart refrigerator, and an oversized island. The spacious open floor plan consists of the kitchen, living and dining areas, 10'+ high ceilings, porcelain tile flooring, custom lighting, and mountain views from the home's great room and pool area. The expansive primary bedroom suite has cornered Fleetwood sliding door access to a private back patio, a huge double-headed walk-in shower, dual vanities, and an extra amount of closet space. The two guest bedrooms share a Jack & Jill bathroom, with good separation from the primary bedroom. Enjoy Palm Springs indoor/outdoor living at its finest with a floor to ceiling wall of Fleetwood sliding doors opening from the great room to the outdoor patio and pool, perfect for entertaining or just relaxing in the sun as you revel in the amazing mountain views. Another Fleetwood sliding door opens from the kitchen to a lovely, spacious side yard/patio of pavers and artificial turf, perfect for relaxing or cooking on the outdoor BBQ. Lighting and landscaping surround the property, adding to the privacy of the outdoor space and its alluring night-time beauty. Additional highlights include motorized blinds in the great room and primary bedroom, a powder room for guests, a separate laundry room with cabinetry and a sink, and 26 owned solar panels for energy efficiency. The 2-car garage has epoxy floor finish, a whole house water filtration system, and EV charger, extra storage space and an A/C split for added comfort on those hot summer Palm Springs days. Recent upgrades include a newer pool pump, newer washer/dryer, added sink to laundry room, newer tankless water heater, and a circulator for quicker hot water. Escena is a highly sought after guard-gated golf course community with low HOA dues and resides on fee simple land (you own it). Do not miss this beautiful Palm Springs contemporary home, offering luxury, unparalleled comfort, style, indoor-outdoor living, and some of the best views in Escena!
Location not available
Listing
Street
Satellite

Exterior Features

  • Style Contemporary
  • Construction Single Family
  • Siding Stucco
  • Roof Flat,Foam
  • Garage Yes
  • Garage Description DirectAccess, Garage, GarageDoorOpener
  • Lot Description DripIrrigationBubblers, FrontYard, Landscaped, PlannedUnitDevelopment, SprinklersTimer

Interior Features

  • Appliances ConvectionOven, Dishwasher, ElectricOven, GasCooktop, Disposal, Microwave, Refrigerator, SelfCleaningOven, TanklessWaterHeater, WaterToRefrigerator
  • Heating Central, ForcedAir, NaturalGas, Zoned
  • Cooling CentralAir, Zoned
  • Fireplaces No
  • Living Area 2,649 SQFT
  • Year Built 2014

Neighborhood & Schools

  • Subdivision Escena

Financial Information

  • Parcel ID 677660028

Additional Services

Internet Service Providers

Listing Information

Listing Provided Courtesy of Bennion Deville Homes
The data for this listing came from the California Regional MLS
Listing data is current as of 07/08/2026.
California DRE #02247371

Contact Our Agent

By clicking “Submit,” I agree to be contacted by Lake Homes Realty, LLC, its affiliates, and real estate professionals via call, text, and email for real estate services. This includes by automated means, even if your number is on a federal, state, or our internal Do Not Call list. To opt out, you can reply "stop" at any time or reply "help" for assistance. You can also click the unsubscribe link in the emails. Message and data rates may apply. Message frequency may vary. You also agree to our Terms of Use and Privacy Policy.
