
Mountain Homes Realty
Enter City, Zip or MLS

53220 rockmere drive

Idyllwild, CA 92549
$849,000

3 BEDS 2-¾ BATHS
1,600 SQFT0.34 AC LOT
Residential - Single Family
Image 1
Image 2
Image 3
Image 4
Bedrooms 3
Total Baths 2
Square Feet 1600
Acreage 0.35
Status Active
MLS # 219147990DA
County Riverside
More Info
Category Residential - Single Family
Status Active
Square Feet 1600
Acreage 0.35
MLS # 219147990DA
County Riverside
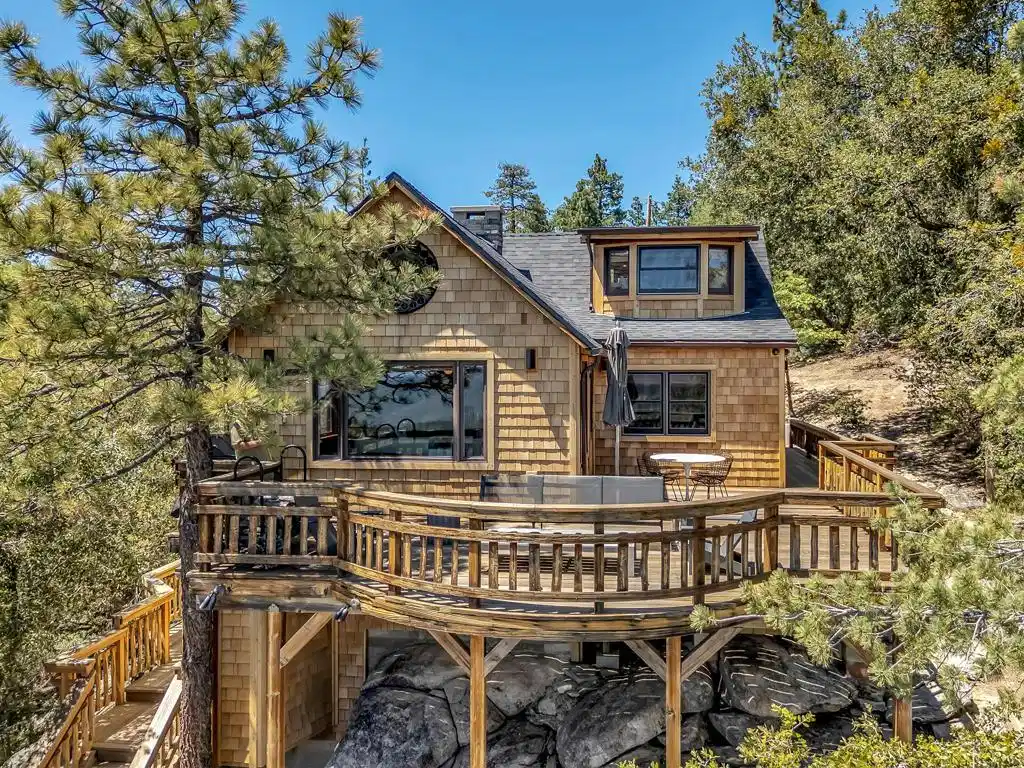
A 500-square-foot upper deck and 250-square-foot lower deck provide some of the best views in Idyllwild-Pine Cove, facing Tahquitz Peak, Lily Rock, and Thomas Mountain. To the left is Marion Mountain and to the right is the famous Mount Palomar observatory. The timeless allure of the original cabin has been beautifully preserved, anchored by a massive stone fireplace and round stained-glass window. The great room walls are clad in artfully crafted reclaimed barnwood, featuring bespoke details like a striking starburst design above the mantel. In the kitchen, the original cabinetry was carefully retained and extended with natural-edge exposed shelving. It now sits alongside premium modern updates, including a new herringbone slate floor, pebbled black granite countertops, a Viking range, and a retro Smeg refrigerator. The space is beautifully completed with a vintage dining table and chairs. The spacious primary bedroom features two large windows positioned to offer absolute privacy, as well as a generously sized closet. The main-level hall bath is finished in warm stained pine, featuring a live-edge pine slab vanity top, a glass-walled shower, and a linen closet. Up the live-edge pine steps, a raised roofline creates a cozy loft that features a private retreat tucked into the eaves yet filled with natural light from the large windows, complete with two built-in beds (one king, one queen). The home was stripped to the framing, with all siding removed, insulation replaced with high-efficiency spray foam, and the wiring, plumbing, HVAC, and ductwork redone. The entire exterior was re-shingled in clear cedar beneath a brand-new roof. Additionally, a new commercial-grade foundation was engineered to support the historic structure, and an entirely new lower-level private entrance addition was excavated and constructed beneath the original cabin. This guest suite mirrors the main home's aesthetic with reclaimed oak floors and barnwood walls. The bedroom integrates the natural landscape with an exposed granite boulder adjacent to a built-in platform bed. The guest suite includes a kitchenette with an under-counter sink, a stacked washer/dryer, and closet. The bath features a vintage sink and vanity, alongside a rain-head shower built directly around another massive natural boulder. French doors open from the guest suite onto a wraparound deck. From there, stairs wind through mature black oaks, pines, and manzanita down to a mid-level landing with outdoor.
Location not available
Listing
Street
Satellite

Exterior Features

  • Construction Single Family
  • Siding WoodSiding
  • Roof Composition
  • Garage No
  • Garage Description Unassigned
  • Sewer SepticTank
  • Lot Description TwoToFiveUnitsAcre

Interior Features

  • Appliances Disposal, GasRange, PropaneWaterHeater, Refrigerator
  • Heating Central
  • Cooling CentralAir
  • Fireplaces Yes
  • Fireplaces Description LivingRoom, Masonry
  • Living Area 1,600 SQFT
  • Year Built 1947

Neighborhood & Schools

  • Subdivision Not Applicable-1

Financial Information

  • Parcel ID 559074014, 026, 027

Additional Services

Internet Service Providers

Listing Information

Listing Provided Courtesy of Idyllwild Realty
The data for this listing came from the California Regional MLS
Listing data is current as of 07/08/2026.
California DRE #02247371

Contact Our Agent

By clicking “Submit,” I agree to be contacted by Lake Homes Realty, LLC, its affiliates, and real estate professionals via call, text, and email for real estate services. This includes by automated means, even if your number is on a federal, state, or our internal Do Not Call list. To opt out, you can reply "stop" at any time or reply "help" for assistance. You can also click the unsubscribe link in the emails. Message and data rates may apply. Message frequency may vary. You also agree to our Terms of Use and Privacy Policy.
