
Mountain Homes Realty
Enter City, Zip or MLS

5036 paseo callado

Hemet, CA 92545
$474,500

3 BEDS 3 BATHS
2,112 SQFT0.17 AC LOT
Residential - Single Family
Price Changed
Image 1
Image 2
Image 3
Image 4
Bedrooms 3
Total Baths 3
Full Baths 3
Square Feet 2112
Acreage 0.17
Status Pending
MLS # SW25276694
County Riverside
More Info
Category Residential - Single Family
Status Pending
Square Feet 2112
Acreage 0.17
MLS # SW25276694
County Riverside
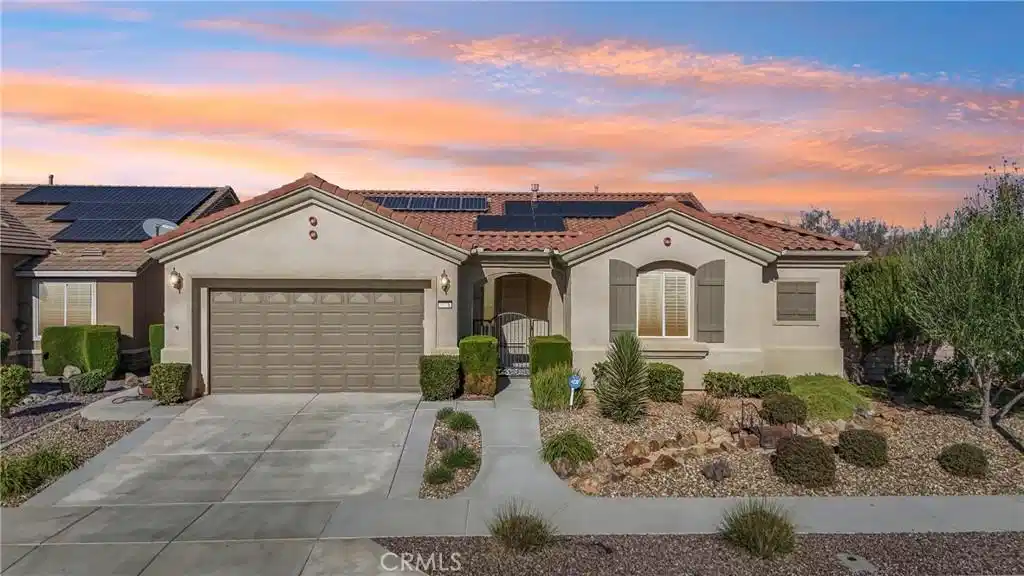
**** BACK ON THE MARKET DUE TO BUYER NON-PERFORMANCE. OPPORTUNITY FOR A NEW BUYER TO MOVE FORWARD QUICKLY**** Welcome to this stunning 2-bedroom, 2-bath plus den home, beautifully situated on a professionally landscaped corner lot in the highly desirable 55+ Del Webb community of Solera Diamond Valley. With the addition of a private casita featuring a Murphy bed, closet, and full bathroom, this exceptional property truly offers **three bedrooms and three bathrooms**, providing incredible flexibility for guests or multi-generational living. Spanning 2,130 square feet of thoughtfully upgraded living space, this home blends elegance, comfort, and functionality. The curb appeal is unmatched, showcasing professionally designed landscaping with decorative concrete, striking rock accents, and zero turf for low-maintenance beauty. A charming front patio invites you inside to a bright, open-concept layout filled with natural light. Inside, enjoy 20-inch porcelain tile throughout the main living areas, crown molding, and a cozy fireplace that adds warmth and character. The chef’s kitchen is a standout, featuring stainless steel appliances, granite counter tops, upgraded fixtures, a large island with bar-top seating, a breakfast nook, and abundant cabinetry—perfect for both everyday living and entertaining. The spacious primary suite is a private retreat, offering a generous walk-in closet and a spa-like bathroom complete with dual vanities, a step-in shower, and a walk-in jetted tub. A well-appointed secondary bedroom, guest bath, and versatile den provide ample space for hobbies, a home office, or visiting guests. Additional highlights include a laundry room with built-in cabinetry and a utility sink, as well as a garage equipped with epoxy flooring, ceiling storage racks, and built-in shelving for maximum organization. Step outside to enjoy year-round relaxation under the California-style covered patio, featuring a fully enclosed and secure screened area. The side yard showcases exquisite, thoughtfully designed details that truly elevate the outdoor living experience. Centrally located within the community, this home is just a short walk to the clubhouse, where you’ll enjoy access to resort-style amenities, fitness centers, pools, and a full calendar of social activities. Experience the perfect blend of refined living and vibrant 55+ lifestyle—this Solera Diamond Valley gem truly has it all!
Location not available
Listing
Street
Satellite

Exterior Features

  • Construction Single Family
  • Roof Tile
  • Garage Yes
  • Garage Description Garage
  • Water Public
  • Sewer PublicSewer
  • Lot Description ZeroToOneUnitAcre, DripIrrigationBubblers

Interior Features

  • Appliances Dishwasher, GasOven, GasRange, GasWaterHeater, Microwave, Refrigerator, WaterHeater
  • Heating Central, NaturalGas
  • Cooling CentralAir
  • Fireplaces Yes
  • Fireplaces Description LivingRoom
  • Living Area 2,112 SQFT
  • Year Built 2010

Financial Information

  • Parcel ID 460323008

Additional Services

Internet Service Providers

Listing Information

Listing Provided Courtesy of Liberty Real Estate - (951) 265-3230
The data for this listing came from the California Regional MLS
Listing data is current as of 07/10/2026.
California DRE #02247371

Contact Our Agent

By clicking “Submit,” I agree to be contacted by Lake Homes Realty, LLC, its affiliates, and real estate professionals via call, text, and email for real estate services. This includes by automated means, even if your number is on a federal, state, or our internal Do Not Call list. To opt out, you can reply "stop" at any time or reply "help" for assistance. You can also click the unsubscribe link in the emails. Message and data rates may apply. Message frequency may vary. You also agree to our Terms of Use and Privacy Policy.
