
Mountain Homes Realty
Enter City, Zip or MLS

44195 via horca

Temecula, CA 92590
$2,149,000

4 BEDS 4 BATHS
4,386 SQFT4.96 AC LOT
Residential - Single Family
Image 1
Image 2
Image 3
Image 4
Bedrooms 4
Total Baths 4
Full Baths 3
Square Feet 4386
Acreage 4.97
Status Active
MLS # SW26059133
County Riverside
More Info
Category Residential - Single Family
Status Active
Square Feet 4386
Acreage 4.97
MLS # SW26059133
County Riverside
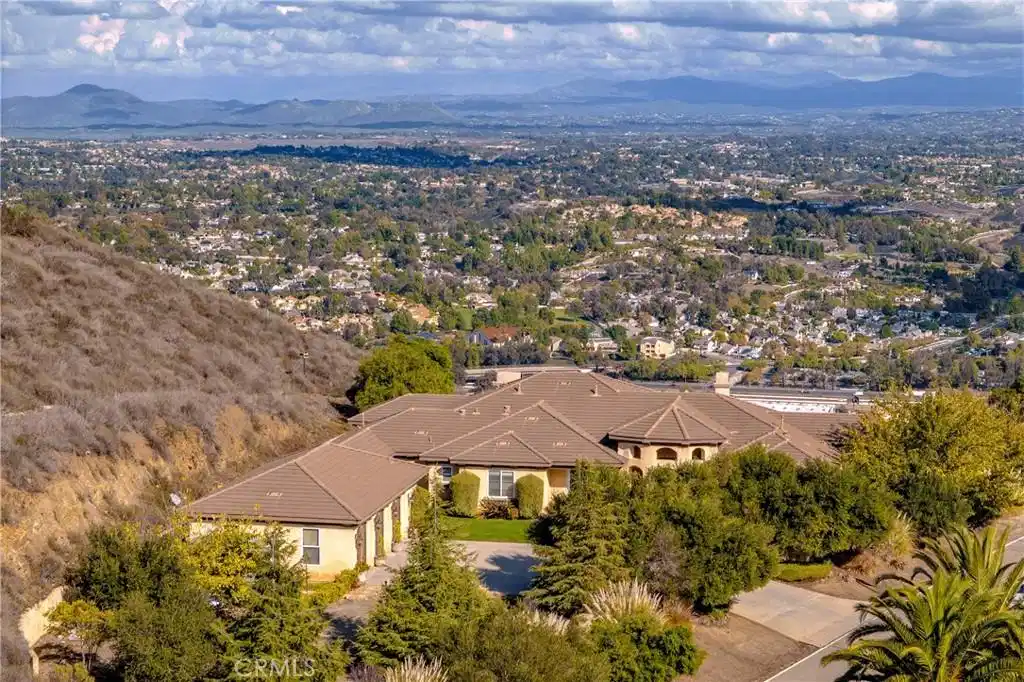
Panoramic ridgeline views, coastal breezes, and rare modern connectivity define this exceptional De Luz estate above Old Town Temecula. Rarely does a property combine sweeping views, natural gas, high-speed internet, reliable cellular service, and close-to-town convenience in one extraordinary setting. Perched on nearly 5 private acres, this custom single-level residence captures the Temecula Valley, city lights, Big Bear, Idyllwild, and Palomar Mountain from nearly every room. Enjoy ever-changing scenery—from vibrant sunrises and glowing sunsets to star-filled skies and seasonal mountain vistas—while benefiting from cooler temperatures thanks to coastal breezes. Just 8 minutes from the freeway, shopping, dining, and Old Town Temecula, and only 15 minutes from Wine Country, this exceptional property offers the perfect balance of privacy and convenience. The home features 4 bedrooms, 3.5 baths, soaring ceilings, travertine flooring, crown molding, coffered ceilings, French doors, and expansive windows framing spectacular views throughout. The spacious game room and elegant living areas were designed for entertaining and seamless indoor-outdoor living. The luxurious primary suite offers 12-foot ceilings, a sitting area, backyard access, and a spa-inspired bath with soaking tub, oversized dual shower, dual vanities, and an expansive walk-in closet. The chef's kitchen showcases granite countertops, custom cabinetry, oversized island, walk-in pantry, built-in KitchenAid refrigerator, double ovens, wine refrigerator, and a Thermador gas range with griddle and two ovens. A California Room with outdoor fireplace, TV, and seating overlooks the stunning landscape, while the outdoor kitchen, fire pit, and entertaining spaces create the ultimate setting for sunsets and city lights. Additional features include new luxury vinyl plank flooring in all bedrooms, an oversized extra-deep 3-car garage with half bath and ADU potential, plus room for a pool, guest house, workshop, or additional garage. Located on a quiet street with virtually no through traffic, enjoy peaceful walks among avocado and citrus groves while remaining minutes from city conveniences. Luxury, location, spectacular views, and modern connectivity combine to create one of De Luz's rarest offerings. This is more than a home—it's a lifestyle. Schedule your private tour today.
Location not available
Listing
Street
Satellite

Exterior Features

  • Style Spanish, Traditional
  • Construction Single Family
  • Exterior Barbecue
  • Roof Concrete,Tile
  • Garage Yes
  • Garage Description Concrete, DirectAccess, DoorSingle, Driveway, GarageFacesFront, Garage, GarageDoorOpener, RvAccessParking
  • Water Public
  • Sewer SepticTank
  • Lot Description TwoToFiveUnitsAcre, BackYard, FrontYard, SprinklersInRear, SprinklersInFront, Lawn, Landscaped, SprinklersTimer, SprinklerSystem, StreetLevel, Yard

Interior Features

  • Appliances DoubleOven, Dishwasher, Disposal, GasOven, GasRange, GasWaterHeater, Microwave, Refrigerator, SelfCleaningOven, WaterHeater
  • Heating Central, NaturalGas
  • Cooling CentralAir
  • Fireplaces Yes
  • Fireplaces Description FamilyRoom
  • Living Area 4,386 SQFT
  • Year Built 2007

Financial Information

  • Parcel ID 940090009

Additional Services

Internet Service Providers

Listing Information

Listing Provided Courtesy of Allison James Estates & Homes- Kimberly Ingram - (951) 733-2825
The data for this listing came from the California Regional MLS
Listing data is current as of 07/07/2026.
California DRE #02247371

Contact Our Agent

By clicking “Submit,” I agree to be contacted by Lake Homes Realty, LLC, its affiliates, and real estate professionals via call, text, and email for real estate services. This includes by automated means, even if your number is on a federal, state, or our internal Do Not Call list. To opt out, you can reply "stop" at any time or reply "help" for assistance. You can also click the unsubscribe link in the emails. Message and data rates may apply. Message frequency may vary. You also agree to our Terms of Use and Privacy Policy.
