
Mountain Homes Realty
Enter City, Zip or MLS

39536 sagewood ridge

Temecula, CA 92591
$1,100,000

5 BEDS 5 BATHS
3,523 SQFT0.18 AC LOT
Residential - Single Family
Image 1
Image 2
Image 3
Image 4
Bedrooms 5
Total Baths 5
Full Baths 4
Square Feet 3523
Acreage 0.1889
Status Active
MLS # SW26128954
County Riverside
More Info
Category Residential - Single Family
Status Active
Square Feet 3523
Acreage 0.1889
MLS # SW26128954
County Riverside
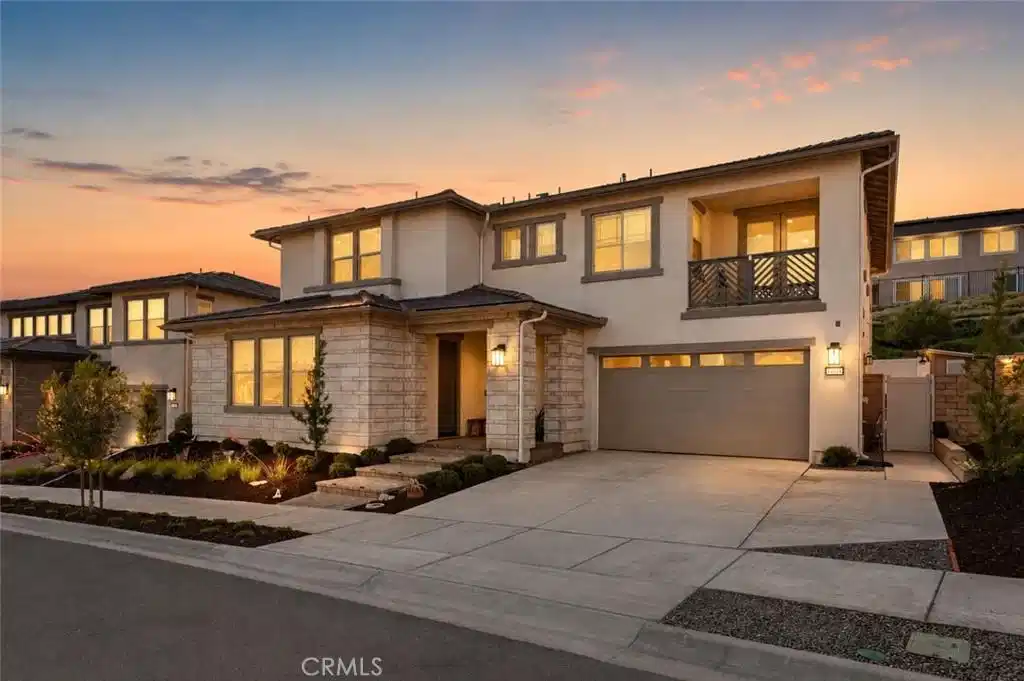
Your forever home just hit the market!! Offering 5 bedrooms (3 with en-suite bathrooms), 4.5 bathrooms, solar, an attached casita, plus a thoughtfully designed living space...there's no need to look any further! From the moment you enter, you’ll be intrigued by the beautiful natural-colored luxury vinyl plank flooring, the abundance of natural light, and the impressive designer finishes that elevate every space. The expansive open concept floor plan seamlessly blends comfort and functionality, featuring a spacious living room, elegant dining area, and an impressive kitchen complete with quartz countertops, stainless steel appliances, double ovens, a walk-in pantry, white-oak cabinetry, and a generous prep space designed for both everyday living and effortless entertaining. Upstairs, a versatile loft with a built-in desk creates the ideal space for studying, working from home, or a secondary living area and also offers a private balcony; the perfect spot to enjoy morning coffee or a relaxing spot to unwind in the evening. The luxurious primary suite serves as a private sanctuary, highlighted by a large covered balcony, a spa-inspired bath with dual sinks, a dedicated vanity area, a soaker tub, a separate shower, and an oversized walk-in closet. Three secondary bedrooms, one with an en-suite bathroom, and a secondary bathroom complete the upstairs living area. A rare attached casita provides the ultimate flexibility, featuring a living area plus a bedroom with an en-suite bathroom. Outside, enjoy a beautifully designed low-maintenance yard featuring artificial turf, a covered patio, additional storage, AND a climate-controlled dog house. A highly desirable 3-car tandem garage provides ample storage and parking. This is an extraordinary opportunity to enjoy refined living at its finest. The community of Sommers Bend offers a resort clubhouse, junior Olympic-sized lap pool, leisure pool, spa, kids' splash zone, fitness center, social gathering spaces, community events, plus 8 miles of multi-use trails, a sprawling 21-acre sports park with soccer fields, baseball diamonds, basketball courts, and BBQ areas. Ideally located near top-rated schools, parks, shopping, dining, and everyday conveniences, this home is everything you dreamed of!
Location not available
Listing
Street
Satellite

Exterior Features

  • Construction Single Family
  • Garage Yes
  • Garage Description Concrete, DoorSingle, Driveway, GarageFacesFront, Garage, GarageDoorOpener, Tandem
  • Water Public
  • Sewer PublicSewer
  • Lot Description BackYard, FrontYard, Lawn, NearPark, Yard

Interior Features

  • Appliances DoubleOven, Dishwasher, GasCooktop, Disposal, GasOven, Microwave, RangeHood, WaterHeater
  • Heating Central
  • Cooling CentralAir
  • Fireplaces Yes
  • Fireplaces Description FamilyRoom
  • Living Area 3,523 SQFT
  • Year Built 2022

Neighborhood & Schools

  • Elementary School Rancho
  • Middle School Margarita
  • High School Temecula Valley

Financial Information

  • Parcel ID 964880024

Additional Services

Internet Service Providers

Listing Information

Listing Provided Courtesy of Cooper Real Estate Group - (951) 514-7854
The data for this listing came from the California Regional MLS
Listing data is current as of 07/08/2026.
California DRE #02247371

Contact Our Agent

By clicking “Submit,” I agree to be contacted by Lake Homes Realty, LLC, its affiliates, and real estate professionals via call, text, and email for real estate services. This includes by automated means, even if your number is on a federal, state, or our internal Do Not Call list. To opt out, you can reply "stop" at any time or reply "help" for assistance. You can also click the unsubscribe link in the emails. Message and data rates may apply. Message frequency may vary. You also agree to our Terms of Use and Privacy Policy.
