
Mountain Homes Realty
Enter City, Zip or MLS

37223 palmdale road

Rancho Mirage, CA 92270
$1,369,000

3 BEDS 1-Full 1-Half 1-¾ BATHS
3,052 SQFT0.27 AC LOT
Residential - Single Family
Image 1
Image 2
Image 3
Image 4
Bedrooms 3
Total Baths 3
Full Baths 1
Square Feet 3052
Acreage 0.27
Status Active
MLS # 219148763DA
County Riverside
More Info
Category Residential - Single Family
Status Active
Square Feet 3052
Acreage 0.27
MLS # 219148763DA
County Riverside
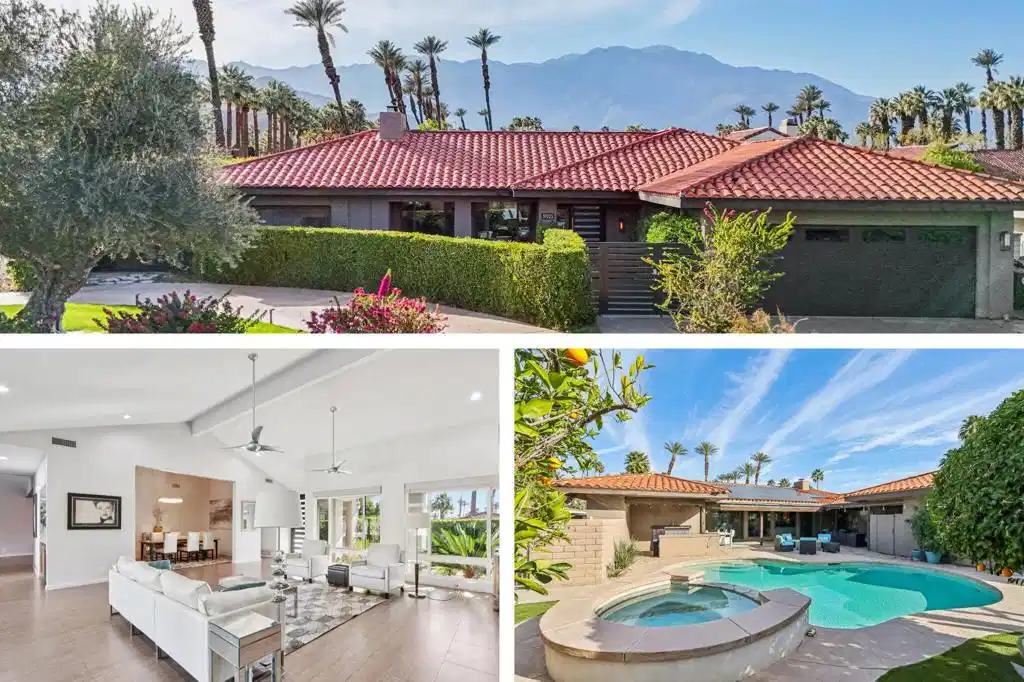
RARELY DOES A PROPERTY OF THIS CALIBER BECOME AVAILABLE AT THIS COMPELLING PRICE > (1) Larger square footage than others in the neighborhood. (2) Extensively updated with appealing ambiance & style. (3) Price has been lowered by $209k, (4) 10 available comparative properties average $576 per square foot, this gem is ONLY $449! Situated on a secluded corner lot in the wind-protected enclave of 'Tamarisk Heights,' this lovely home offers privacy, mountain views, no HOA, and positioned on fee-simple (owned) land! The immediate neighborhood is known for its diverse community, well-maintained mid-century & custom homes featuring private pools, mature landscapes, and mountain views. It's also conveniently located near Rancho Mirage's renowned 'Restaurant Row,' where you can enjoy easy access to top-notch dining and entertainment. The classic contemporary residence reveals a dramatic, large-scale living area with soaring ceilings, natural gas fireplace, and striking block-stone chimney - an impressive contrast to its understated exterior. Originally custom-built, the home reflects quality design and construction throughout. Recent upgrades include luxurious porcelain tile flooring throughout, new double-pane windows and sliders, and beautifully updated kitchen and bathrooms. Numerous social areas accommodate large gatherings as well as intimate settings for moments of solitude. The semi-open layout is ideal for entertaining, offering expansive living and dining spaces filled with natural light and warmth. The stylish family/TV room with a sleek cocktail/wine bar sets the stage for relaxed evenings and memorable gatherings. The chef's kitchen shines with white quartz surfaces and top-tier appliances, perfect for both everyday living and culinary creativity. Seamless indoor-outdoor flow leads to a generously covered loggia - ideal for al fresco dining, movie nights, or simply enjoying the peaceful desert ambiance. The private backyard features a sparkling pool, raised spa, and fire pit, ideal for starlit evenings. Don't miss the versatile 'Hobby Hut' which offers space for yoga, art, or personal pursuits. The primary bedroom suite provides a serene escape with direct patio access and a spa-inspired bathroom. Two additional bedrooms and an updated guest bath and powder room offer comfort and flexibility. Sustainability meets style with energy-efficient windows, synthetic turf, and a robust 48-panel solar system. OPPORTUNITIES LIKE THIS DON'T COME ALONG OFTEN!
Location not available
Listing
Street
Satellite

Exterior Features

  • Style Contemporary
  • Construction Single Family
  • Siding Stucco
  • Roof Clay
  • Garage Yes
  • Garage Description Driveway
  • Lot Description BackYard, CornerLot, DripIrrigationBubblers, FrontYard, Landscaped, Level, Yard

Interior Features

  • Appliances ConvectionOven, Dishwasher, GasCooktop, Disposal, GasWaterHeater, IceMaker, Microwave, Refrigerator, WaterToRefrigerator
  • Heating Central, ForcedAir, NaturalGas
  • Cooling CentralAir, Dual, Gas
  • Fireplaces Yes
  • Fireplaces Description Gas, LivingRoom, Masonry
  • Living Area 3,052 SQFT
  • Year Built 1978

Neighborhood & Schools

  • Subdivision Tamarisk Heights

Financial Information

  • Parcel ID 674170010

Additional Services

Internet Service Providers

Listing Information

Listing Provided Courtesy of Bennion Deville Homes
The data for this listing came from the California Regional MLS
Listing data is current as of 07/08/2026.
California DRE #02247371

Contact Our Agent

By clicking “Submit,” I agree to be contacted by Lake Homes Realty, LLC, its affiliates, and real estate professionals via call, text, and email for real estate services. This includes by automated means, even if your number is on a federal, state, or our internal Do Not Call list. To opt out, you can reply "stop" at any time or reply "help" for assistance. You can also click the unsubscribe link in the emails. Message and data rates may apply. Message frequency may vary. You also agree to our Terms of Use and Privacy Policy.
