
Mountain Homes Realty
Enter City, Zip or MLS

32420 san marco dr

Temecula, CA 92592
$885,000

5 BEDS 3 BATHS
2,616 SQFT0.14 AC LOT
Residential - Single Family
Image 1
Image 2
Image 3
Image 4
Bedrooms 5
Total Baths 3
Full Baths 3
Square Feet 2616
Acreage 0.14
Status Active
MLS # SW26098624
County Riverside
More Info
Category Residential - Single Family
Status Active
Square Feet 2616
Acreage 0.14
MLS # SW26098624
County Riverside
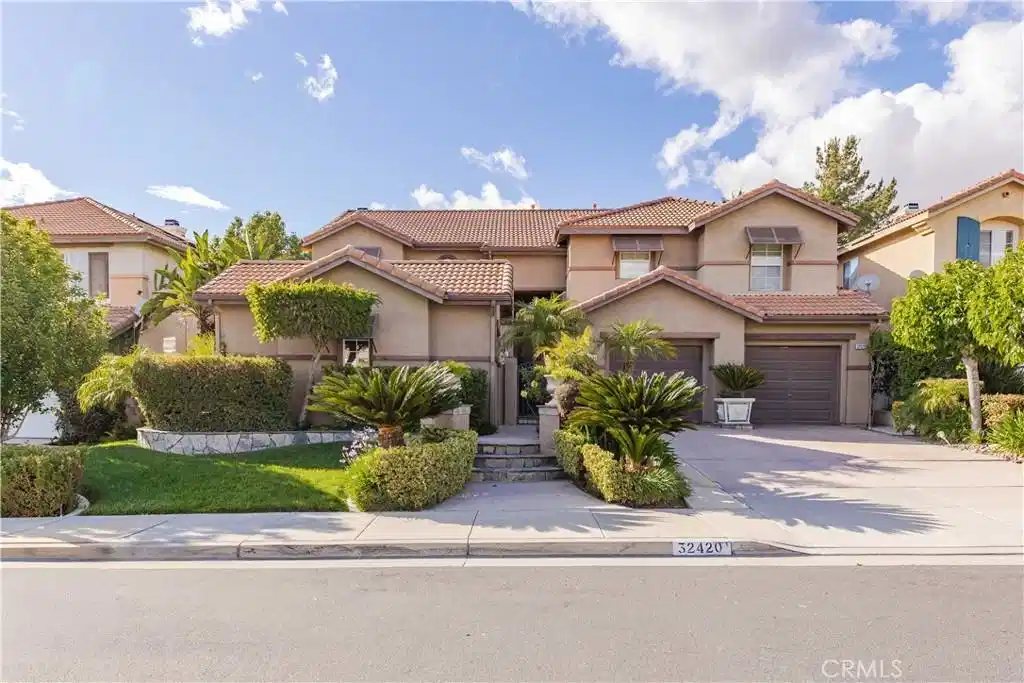
Tucked within the highly sought-after Paseo Del Sol community of Temecula, this exceptional executive pool home with detached casita offers the perfect blend of space, character, and resort-style living. Framed by a lush front courtyard with mature greenery and a fountain centerpiece, the home delivers privacy and curb appeal. Soaring 20-foot ceilings and expansive windows fill the interior with natural light, creating an airy and inviting atmosphere throughout the main living spaces. Designed for both everyday comfort and entertaining, the open-concept family room seamlessly connects to the kitchen and features a stunning stone fireplace, surround sound, custom built-ins, and French doors opening to a private front patio seating area. The kitchen offers extensive cabinetry, ceramic stone tile backsplash, updated designer faucets, hanging pot rack above the island, and brand-new LG appliances. A downstairs office and adjacent full bath provide flexibility for guests or multi-generational living, while the spacious laundry room includes storage access beneath the staircase. Upstairs, oversized secondary bedrooms line an extended hallway with recently painted cabinetry and unique designer touches, including a beautifully hand-painted safari-themed bathroom. The expansive primary suite offers tremendous space and potential, complete with dual vanities, soaking tub, walk-in shower, oversized walk-in closet, and private viewing deck overlooking the backyard and surrounding neighborhood. Step outside to your private retreat featuring a PebbleTec pool and spa, built-in BBQ island, beautiful patio cover with outdoor ceiling fan, and multiple entertaining areas. The detached casita—currently used as an exercise room—offers incredible versatility as a guest suite, studio, office, or future ADU opportunity. Additional highlights include vinyl fencing, built-in garage cabinetry and storage racks, two-car garage, and included furnishings for a rare turnkey opportunity. Located within one of Temecula’s premier master-planned communities, residents enjoy resort-style amenities including pools, parks, tennis courts, walking trails, and top-rated Temecula schools such as Abby Reinke Elementary. Conveniently near Temecula Wine Country, award-winning golf courses, Old Town Temecula, shopping, dining, and major commuter routes, this is a rare opportunity to own a spacious home in one of the area’s most desirable neighborhoods.
Location not available
Listing
Street
Satellite

Exterior Features

  • Construction Single Family
  • Garage Yes
  • Water Public
  • Sewer PublicSewer
  • Lot Description FrontYard, Lawn, Yard

Interior Features

  • Heating Central
  • Cooling CentralAir
  • Fireplaces Yes
  • Fireplaces Description FamilyRoom, LivingRoom
  • Living Area 2,616 SQFT
  • Year Built 1999

Financial Information

  • Parcel ID 959130032

Additional Services

Internet Service Providers

Listing Information

Listing Provided Courtesy of Allison James Estates & Homes - (951) 240-8338
The data for this listing came from the California Regional MLS
Listing data is current as of 07/08/2026.
California DRE #02247371

Contact Our Agent

By clicking “Submit,” I agree to be contacted by Lake Homes Realty, LLC, its affiliates, and real estate professionals via call, text, and email for real estate services. This includes by automated means, even if your number is on a federal, state, or our internal Do Not Call list. To opt out, you can reply "stop" at any time or reply "help" for assistance. You can also click the unsubscribe link in the emails. Message and data rates may apply. Message frequency may vary. You also agree to our Terms of Use and Privacy Policy.
