
Mountain Homes Realty
Enter City, Zip or MLS

32030 dayspring way

Temecula, CA 92591
$1,100,000

4 BEDS 4 BATHS
3,207 SQFT0.14 AC LOT
Residential - Single Family
Image 1
Image 2
Image 3
Image 4
Bedrooms 4
Total Baths 4
Full Baths 3
Square Feet 3207
Acreage 0.1448
Status Active
MLS # SW26125350
County Riverside
More Info
Category Residential - Single Family
Status Active
Square Feet 3207
Acreage 0.1448
MLS # SW26125350
County Riverside
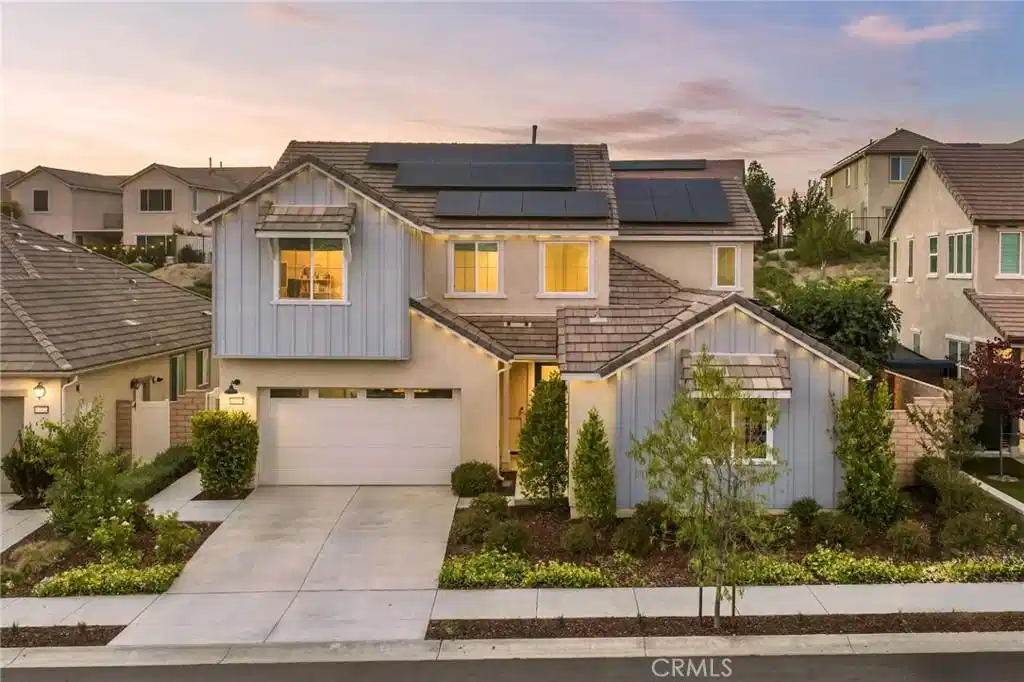
Casita w/ Private Entrance | Loft / Bonus Room | 4 Bed + Office | Solar & so much more… Welcome to your modern oasis in Temeculas most popular community. This stunning 4-bedroom, 4-bathroom turnkey home is a rare blend of refined design and effortless living, where every upgrade was chosen with intention and every detail has been meticulously maintained. Inside, the home impresses at every turn with custom built-ins and millwork, soft-close cabinetry throughout, a walk-in pantry, and a dedicated office framed by custom modern steel doors. The living room anchors the main floor with a gas fireplace framed by a custom-designed mantle and built-in cabinetry. The kitchen is appointed with a full GE Café appliance suite, including double ovens and a 5-burner stove. The home flows seamlessly with custom Roman blinds and motorized window treatments throughout. A whole-house water filtration system, smart security, and Tesla Powerwalls with EV charging round out a home that is as functional as it is beautiful. Upstairs, the primary suite is a true zen oasis where limewash walls set a serene, organic tone, complemented by custom built-ins and a showstopping California Closet that has to be seen to be believed. Two additional bedrooms and a full bathroom share the upper level alongside an open loft space that is perfect as a playroom, creative studio, or second living area. The private casita with its own separate entrance offers flexible living, ideal for guests, extended family, or an income-producing opportunity. Step outside and the magic continues. The California room with a TV creates the perfect setting for year-round entertaining, while the paver patio and custom fire pit invite evenings under the stars. Mature olive trees frame the space, and the lush grounds include fresh grass, a thriving vegetable garden, and an extraordinary collection of mature fruit trees including fig, pomegranate, peach, lemon, lime, orange, passion fruit, nectarine, and multiple varieties of grape. As the sun sets, the property transforms. Thoughtfully designed landscape lighting casts a warm, magical glow across the grounds, while Govee permanent lights on the front of the home add a finishing touch, fully customizable for every season and holiday throughout the year. The Sommers Bend clubhouse offers multiple community spaces including three pools, playgrounds, a hot tub, a luxury gym, and a daily coffee bar. This is more than a home. It's a lifestyle.
Location not available
Listing
Street
Satellite

Exterior Features

  • Construction Single Family
  • Siding Stucco
  • Roof Tile
  • Garage Yes
  • Garage Description Driveway, Garage, OnStreet
  • Water Public
  • Sewer PublicSewer
  • Lot Description BackYard, CloseToClubhouse, DripIrrigationBubblers, FrontYard, Garden, Lawn, Landscaped, StreetLevel

Interior Features

  • Appliances DoubleOven, Dishwasher, Freezer, Microwave, Refrigerator, WaterToRefrigerator, WaterHeater
  • Heating Central
  • Cooling CentralAir
  • Fireplaces Yes
  • Fireplaces Description FamilyRoom
  • Living Area 3,207 SQFT
  • Year Built 2021

Financial Information

  • Parcel ID 964671034

Additional Services

Internet Service Providers

Listing Information

Listing Provided Courtesy of Abundance Real Estate - (951) 326-6834
The data for this listing came from the California Regional MLS
Listing data is current as of 07/08/2026.
California DRE #02247371

Contact Our Agent

By clicking “Submit,” I agree to be contacted by Lake Homes Realty, LLC, its affiliates, and real estate professionals via call, text, and email for real estate services. This includes by automated means, even if your number is on a federal, state, or our internal Do Not Call list. To opt out, you can reply "stop" at any time or reply "help" for assistance. You can also click the unsubscribe link in the emails. Message and data rates may apply. Message frequency may vary. You also agree to our Terms of Use and Privacy Policy.
