
Mountain Homes Realty
Enter City, Zip or MLS
Price Changed

30467 stage coach road

Menifee, CA 92584
$1,069,999

5 BEDS 3 BATHS
3,824 SQFT0.18 AC LOT
Residential - Single Family
Price Changed
Image 1
Image 2
Image 3
Image 4
Bedrooms 5
Total Baths 3
Full Baths 3
Square Feet 3824
Acreage 0.19
Status Active
MLS # SW26076089
County Riverside
More Info
Category Residential - Single Family
Status Active
Square Feet 3824
Acreage 0.19
MLS # SW26076089
County Riverside
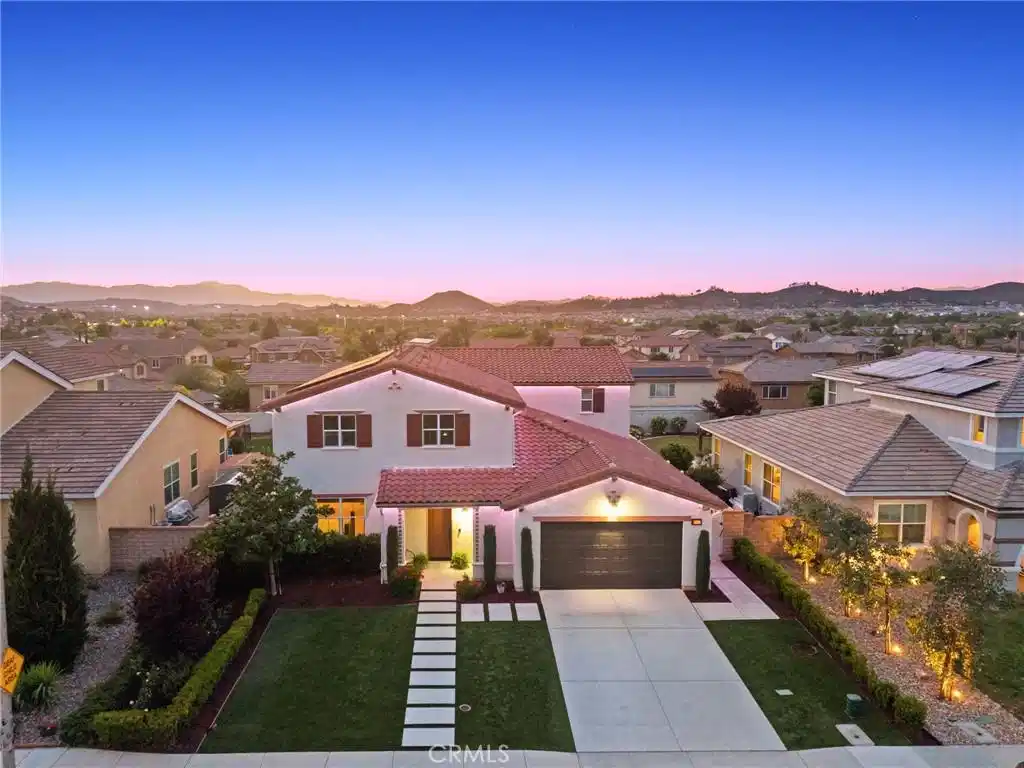
Welcome to the home that checks every box & then some. Nestled within the highly sought-after Audie Murphy Ranch community, this stunning residence offers the perfect blend of luxury, comfort, and functionality across 3,824 square feet of beautifully upgraded living space, complete with Owned Solar Panels. From the moment you step inside, soaring ceilings, expansive windows, fresh interior paint, & an abundance of natural light create a grand yet inviting atmosphere. Luxury vinyl plank flooring flows throughout the home, complementing the open-concept design built for everyday living & unforgettable gatherings. The heart of the home is a chef-inspired kitchen featuring premium stainless steel appliances, an oversized island, extensive cabinetry, & a walk-in pantry. Just beyond, the spacious great room centers around a custom tiled fireplace & seamlessly connects to the dining & breakfast areas, creating an ideal space for entertaining. A built-in dry bar with custom cabinetry & wine refrigerator adds an elevated touch for hosting family & friends. Downstairs, you'll find a private guest suite with a full bathroom & walk-in closet, along with a versatile office that overlooks the backyard. The oversized 4-car garage is a rare find, complete with epoxy flooring, mini-split AC system, & abundant storage space. Upstairs, a striking staircase with a modern glass banister leads to a spacious & luxurious primary suite. Designed as a true retreat, the primary bedroom features a custom walk-in closet & a spa-inspired bathroom with dual vanities, a freestanding soaking tub, and an oversized tile shower. 3 Additional bedrooms, a beautifully updated guest bath, and a well-appointed laundry room complete the upper level. Step outside and discover your own private resort. The backyard was designed for year-round enjoyment, featuring a PebbleTec saltwater pool & spa with a waterslide, swim-up bar, retractable awning, outdoor kitchen, & built-in BBQ. Whether you're hosting summer pool parties or enjoying a quiet evening under the stars, this space delivers the lifestyle most buyers only dream about. Located near award-winning schools & surrounded by Audie Murphy Ranch's incredible amenities, including pools, parks, sports courts, trails, clubhouse, skate park, & more, this home also offers convenient access to the 15 and 215 freeways. Luxury, space, resort-style living, and one of Menifee's most desirable communities. This is the opportunity you've been waiting for.
Location not available
Listing
Street
Satellite

Exterior Features

  • Construction Single Family
  • Siding Stucco
  • Exterior Awnings, Barbecue, Lighting
  • Roof Tile
  • Garage Yes
  • Garage Description DirectAccess, Driveway, Garage, OnStreet
  • Water Public
  • Sewer PublicSewer
  • Lot Description ZeroToOneUnitAcre, BackYard, DripIrrigationBubblers, FrontYard, Landscaped, SprinklerSystem, StreetLevel, Yard

Interior Features

  • Appliances Barbecue, Dishwasher, EnergyStarQualifiedAppliances, EnergyStarQualifiedWaterHeater, ElectricOven, GasCooktop, Disposal, Microwave, Refrigerator, RangeHood, WaterSoftener, TanklessWaterHeater, VentedExhaustFan, WaterHeater, WaterPurifier
  • Heating Central, EnergyStarQualifiedEquipment, Fireplaces
  • Cooling CentralAir, Dual, EnergyStarQualifiedEquipment, Zoned
  • Fireplaces Yes
  • Fireplaces Description FamilyRoom, Gas
  • Living Area 3,824 SQFT
  • Year Built 2014

Financial Information

  • Parcel ID 358441052

Additional Services

Internet Service Providers

Listing Information

Listing Provided Courtesy of SimpliHOM - (951) 285-9234
The data for this listing came from the California Regional MLS
Listing data is current as of 07/08/2026.
California DRE #02247371

Contact Our Agent

By clicking “Submit,” I agree to be contacted by Lake Homes Realty, LLC, its affiliates, and real estate professionals via call, text, and email for real estate services. This includes by automated means, even if your number is on a federal, state, or our internal Do Not Call list. To opt out, you can reply "stop" at any time or reply "help" for assistance. You can also click the unsubscribe link in the emails. Message and data rates may apply. Message frequency may vary. You also agree to our Terms of Use and Privacy Policy.
