
Mountain Homes Realty
Enter City, Zip or MLS

3 columbia drive

Rancho Mirage, CA 92270
$1,950,000

4 BEDS 4-Full 1-Half BATHS
2,797 SQFT0.18 AC LOT
Residential - Single Family
Price Changed
Image 1
Image 2
Image 3
Image 4
Bedrooms 4
Total Baths 5
Full Baths 4
Square Feet 2797
Acreage 0.18
Status Active
MLS # 219146669DA
County Riverside
More Info
Category Residential - Single Family
Status Active
Square Feet 2797
Acreage 0.18
MLS # 219146669DA
County Riverside
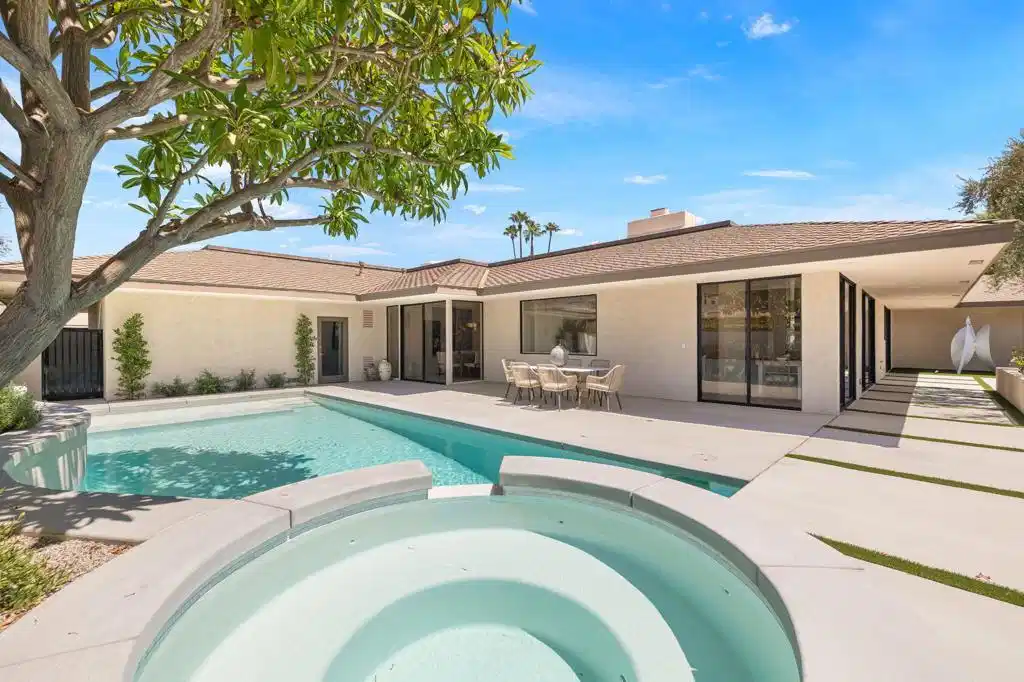
!! BIG PRICE ADJUSTMENT !! Rarely does a residence undergo a transformation so complete, so intentional, and so beautifully executed that it becomes a true work of art. Welcome to 3 Columbia Drive, an exceptional offering within the iconic Springs Country Club in the heart of Rancho Mirage where elevated desert living meets refined design, privacy, and tranquility. Reimagined from the studs up, this 4 bedroom, 4.5 bath home has been meticulously rebuilt with new electrical, plumbing, & duct systems, ensuring both modern performance and long term peace of mind. From the moment you arrive, the experience is captivating. A newly paved driveway and serene, desert-inspired landscape lead to an impressive double glass door entry, framed by bronze gates. A tranquil water feature sets a calming tone before you even step inside. Once within, soaring 12-foot ceilings and expansive 30x60 Apolina imported flooring create an immediate sense of openness and sophistication. A soft palette of beiges, aquas, blues, grays and greens, reflects the surrounding desert, bringing a natural calm into every space. The grand living room feels like a private gallery, showcasing curated antiques and contemporary art enhanced by custom lighting. Walls of glass invite the outdoors in, revealing stunning views of the San Jacinto Mountains. The backyard is a private oasis lush, green, and thoughtfully designed to offer both seclusion and sweeping lake and mountain vistas. A reimagined white pebble pool and spa provide a resort-like setting perfect for relaxation or entertaining. The kitchen, living, and dining areas flow seamlessly together, anchored by a culinary showpiece kitchen featuring custom cabinetry, leathered granite countertops, and a professional-grade six-burner Imperial range, grill and double ovens. A large apron sink with over-sized picture window looks out to sweeping blue-sky, lake and mountain vistas. Custom designer finishes complete the space, making it as functional as it is beautiful. The primary suite offers a serene retreat with a luxurious grand spa-inspired bath, solid-surface soaking tub, dual showers, and elegant finishes throughout. Each additional bedroom is also en suite and thoughtfully designed with refined materials and cohesive style. This is more than a home it is a fully curated masterclass lifestyle, offering privacy, beauty, and effortless luxury in one of Rancho Mirage's most coveted communities. FURNISHINGS AVAILABLE OUTSIDE OF ESCROW.
Location not available
Listing
Street
Satellite

Exterior Features

  • Construction Single Family
  • Garage Yes
  • Garage Description DirectAccess, Driveway, Garage, GolfCartGarage, OnStreet
  • Lot Description BackYard, CornersMarked, Landscaped, PlannedUnitDevelopment, SprinklerSystem

Interior Features

  • Appliances Dishwasher, GasRange, Microwave, Refrigerator, VentedExhaustFan
  • Heating ForcedAir, Fireplaces
  • Cooling CentralAir
  • Fireplaces Yes
  • Fireplaces Description Gas, LivingRoom
  • Living Area 2,797 SQFT
  • Year Built 1975

Neighborhood & Schools

  • Subdivision The Springs C.C.

Financial Information

  • Parcel ID 688170012

Additional Services

Internet Service Providers

Listing Information

Listing Provided Courtesy of Equity Union
The data for this listing came from the California Regional MLS
Listing data is current as of 07/07/2026.
California DRE #02247371

Contact Our Agent

By clicking “Submit,” I agree to be contacted by Lake Homes Realty, LLC, its affiliates, and real estate professionals via call, text, and email for real estate services. This includes by automated means, even if your number is on a federal, state, or our internal Do Not Call list. To opt out, you can reply "stop" at any time or reply "help" for assistance. You can also click the unsubscribe link in the emails. Message and data rates may apply. Message frequency may vary. You also agree to our Terms of Use and Privacy Policy.
