
Mountain Homes Realty
Enter City, Zip or MLS

29042 silverdale lane

Winchester, CA 92596
$550,000

3 BEDS 2 BATHS
1,389 SQFT0.14 AC LOT
Residential - Single Family
Image 1
Image 2
Image 3
Image 4
Bedrooms 3
Total Baths 2
Full Baths 2
Square Feet 1389
Acreage 0.14
Status Pending
MLS # IG26049570
County Riverside
More Info
Category Residential - Single Family
Status Pending
Square Feet 1389
Acreage 0.14
MLS # IG26049570
County Riverside
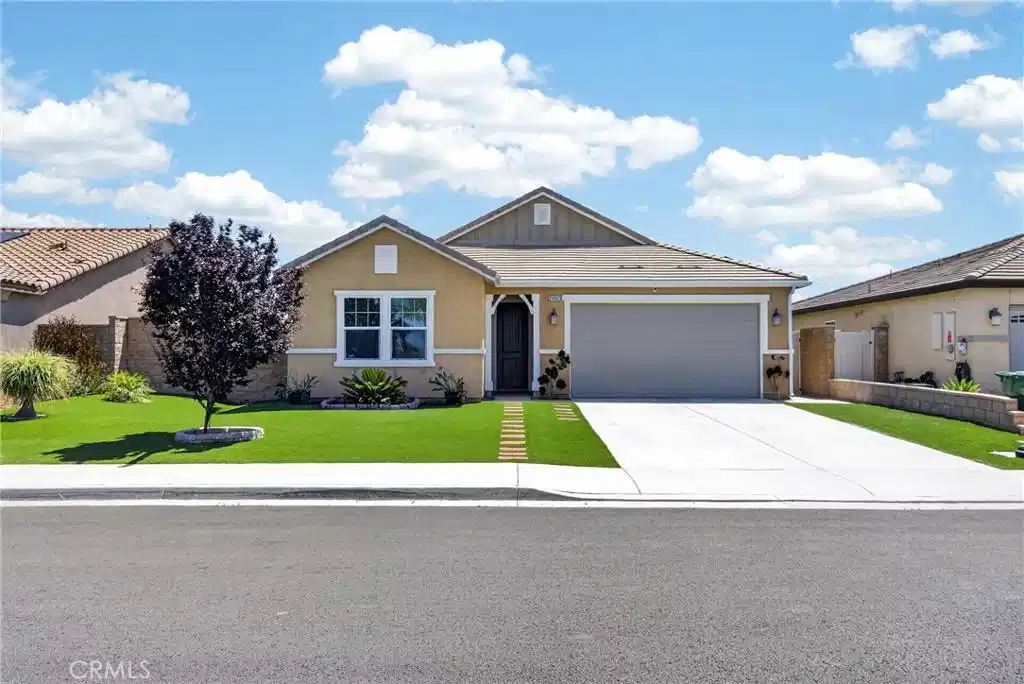
Beautifully upgraded single-story home built in 2019, located in a desirable Winchester neighborhood. This 3-bedroom, 2-bathroom residence offers a bright, open, and functional floor plan with high ceilings where the spacious great room maximizes space and creates expansive feel that flows seamlessly into a modern kitchen—perfect for both everyday living and entertaining. The kitchen features white cabinetry with soft-close drawers and cabinets, white marble-look laminate countertops, stainless steel appliances, bronze fixtures, and a large center island with sink and seating for three. The private primary suite comfortably accommodates a king-size bed and includes a walk-in closet and an en-suite bathroom with white quartz countertops and an oversized tub/shower combo. The secondary bathroom also features white quartz countertops. All bedrooms are equipped with ceiling fans, offering comfort throughout the home. Enjoy a 7.1 home theater system with Klipsch speakers, enhancing your at-home entertainment experience. Energy-efficient features include a solar energy system with 26 panels producing approximately 21kW (about 32 kWh), energy-efficient appliances (thermostat, dishwasher, oven, microwave), dual-pane windows, automatic lighting shut-offs, and automatic bathroom exhaust fans. The home also includes an attached two-car garage with EV outlet, a manual transfer switch for generator hookup, and a holiday lighting timer hookup for added convenience. Step outside through the expansive 9’ x 12’ dual sliding patio doors to a covered patio and beautifully designed low-maintenance backyard with artificial turf—ideal for indoor-outdoor living and entertaining. The spacious side yard (approx. 15’ x 51’) offers incredible flexibility, currently finished with turf but with potential for RV parking or an ADU (buyer to verify). A concrete pad with electrical hookups is already in place for an above-ground pool. Conveniently located within approximately 10 minutes of shopping, schools, parks, and Diamond Valley Lake, and just 20 minutes to Temecula Wine Country. Move-in ready and an exceptional opportunity you won’t want to miss. Note: "Buyer may be asked to cross-qualify with seller's preferred lender."
Location not available
Listing
Street
Satellite

Exterior Features

  • Style Ranch
  • Construction Single Family
  • Siding Stucco
  • Exterior Lighting
  • Roof Tile
  • Garage Yes
  • Garage Description Driveway, GarageFacesFront, Garage
  • Water Public
  • Sewer PublicSewer
  • Lot Description ZeroToOneUnitAcre, FrontYard, Landscaped

Interior Features

  • Appliances Dishwasher, GasOven, GasRange, Microwave, WaterSoftener, TanklessWaterHeater
  • Heating Central
  • Cooling CentralAir
  • Fireplaces Yes
  • Fireplaces Description FamilyRoom, Gas
  • Living Area 1,389 SQFT
  • Year Built 2019

Financial Information

  • Parcel ID 461241044

Additional Services

Internet Service Providers

Listing Information

Listing Provided Courtesy of Keller Williams Realty - hallteamrealtors@gmail.com
The data for this listing came from the California Regional MLS
Listing data is current as of 07/10/2026.
California DRE #02247371

Contact Our Agent

By clicking “Submit,” I agree to be contacted by Lake Homes Realty, LLC, its affiliates, and real estate professionals via call, text, and email for real estate services. This includes by automated means, even if your number is on a federal, state, or our internal Do Not Call list. To opt out, you can reply "stop" at any time or reply "help" for assistance. You can also click the unsubscribe link in the emails. Message and data rates may apply. Message frequency may vary. You also agree to our Terms of Use and Privacy Policy.
