
Mountain Homes Realty
Enter City, Zip or MLS

25614 red hawk road

Corona, CA 92883
$899,000

5 BEDS 4 BATHS
3,683 SQFT0.18 AC LOT
Residential - Single Family
Image 1
Image 2
Image 3
Image 4
Bedrooms 5
Total Baths 4
Full Baths 4
Square Feet 3683
Acreage 0.19
Status Pending
MLS # IG26095411
County Riverside
More Info
Category Residential - Single Family
Status Pending
Square Feet 3683
Acreage 0.19
MLS # IG26095411
County Riverside
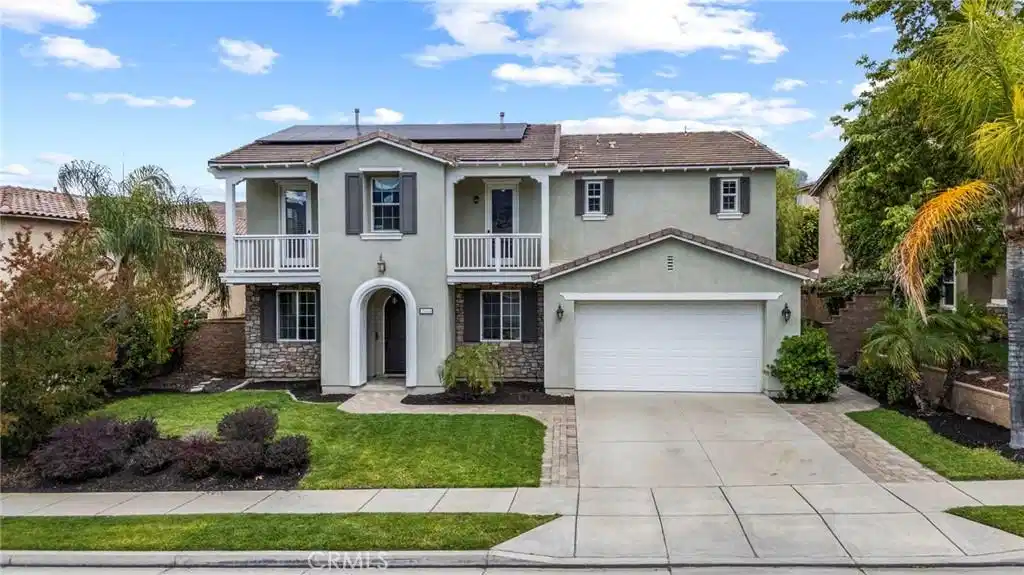
Located in the gated community of Sycamore Hills in Corona, this spacious 5 bedroom, 4 bathroom home offers 3,683 sq ft of well designed living space on an 8,276 sq ft lot. One of the few homes built by Christopher Homes in the community, this property offers a rare and highly sought after floor plan. Downstairs features a private bedroom with a full en-suite bath, ideal for guests or multi generational living. You’ll also find a formal living and dining space that can easily be used as a home office, playroom, additional bedrooms or flex space to fit your needs. The open layout features a spacious kitchen featuring double ovens, a large island, and a breakfast bar that seamlessly flows into the spacious dining area and family room with a fireplace, creating the perfect space for everyday living and entertaining. The home is also pre wired for surround sound. Upstairs, the oversized loft opens to a balcony with stunning mountain views and offers the perfect space for movie nights, gaming, a play area, or additional living space. The primary suite is truly oversized, featuring a large bathroom and an expansive walk in closet. Three additional guest bedrooms are all generously sized, with two connected by a Jack and Jill bathroom and the third featuring its own private en-suite bath. One of the guest bedrooms also features a private balcony with beautiful mountain views. The laundry room is conveniently located upstairs as well. Additional features include a 3 car tandem garage, PAID OFF SOLAR, EV charger outlet, whole house fan, and an updated backyard with an Alumawood patio cover and beautiful stacked stone feature wall with fire and water features. This one-of-a-kind home is just a short walk to the Sycamore Creek clubhouse, pools, fitness center, and scenic walking trails. The community offers low HOA fees with access to multiple parks, pools, and more. Deleo Regional Sports Park is centered in Sycamore Creek offering NEW PICKLEBALL COURTS, BMX BIKE PARK, Skate Park, Dog Park, Soccer & Baseball Fields, Tennis & Basketball Courts, BBQs & Picnic Areas! Residents enjoy close proximity to shopping, dining, golf courses, hiking trails, nearby 15 freeway access, and GREAT SCHOOLS.
Location not available
Listing
Street
Satellite

Exterior Features

  • Construction Single Family
  • Garage Yes
  • Garage Description Driveway, Garage, Tandem
  • Water Public
  • Sewer PublicSewer
  • Lot Description BackYard, FrontYard, Landscaped

Interior Features

  • Appliances DoubleOven, Dishwasher, GasCooktop, Microwave, RangeHood, WaterHeater
  • Heating Central
  • Cooling CentralAir
  • Fireplaces Yes
  • Fireplaces Description FamilyRoom
  • Living Area 3,683 SQFT
  • Year Built 2007

Neighborhood & Schools

  • Subdivision Sycamore Creek
  • High School Santiago

Financial Information

  • Parcel ID 290640028

Additional Services

Internet Service Providers

Listing Information

Listing Provided Courtesy of Realty ONE Group West - (951) 427-4279
The data for this listing came from the California Regional MLS
Listing data is current as of 07/08/2026.
California DRE #02247371

Contact Our Agent

By clicking “Submit,” I agree to be contacted by Lake Homes Realty, LLC, its affiliates, and real estate professionals via call, text, and email for real estate services. This includes by automated means, even if your number is on a federal, state, or our internal Do Not Call list. To opt out, you can reply "stop" at any time or reply "help" for assistance. You can also click the unsubscribe link in the emails. Message and data rates may apply. Message frequency may vary. You also agree to our Terms of Use and Privacy Policy.
