
Mountain Homes Realty
Enter City, Zip or MLS

24541 legion court

Menifee, CA 92584
$799,000

5 BEDS 5 BATHS
3,379 SQFT0.15 AC LOT
Residential - Single Family
Image 1
Image 2
Image 3
Image 4
Bedrooms 5
Total Baths 5
Full Baths 4
Square Feet 3379
Acreage 0.1573
Status Pending
MLS # SW26093623
County Riverside
More Info
Category Residential - Single Family
Status Pending
Square Feet 3379
Acreage 0.1573
MLS # SW26093623
County Riverside
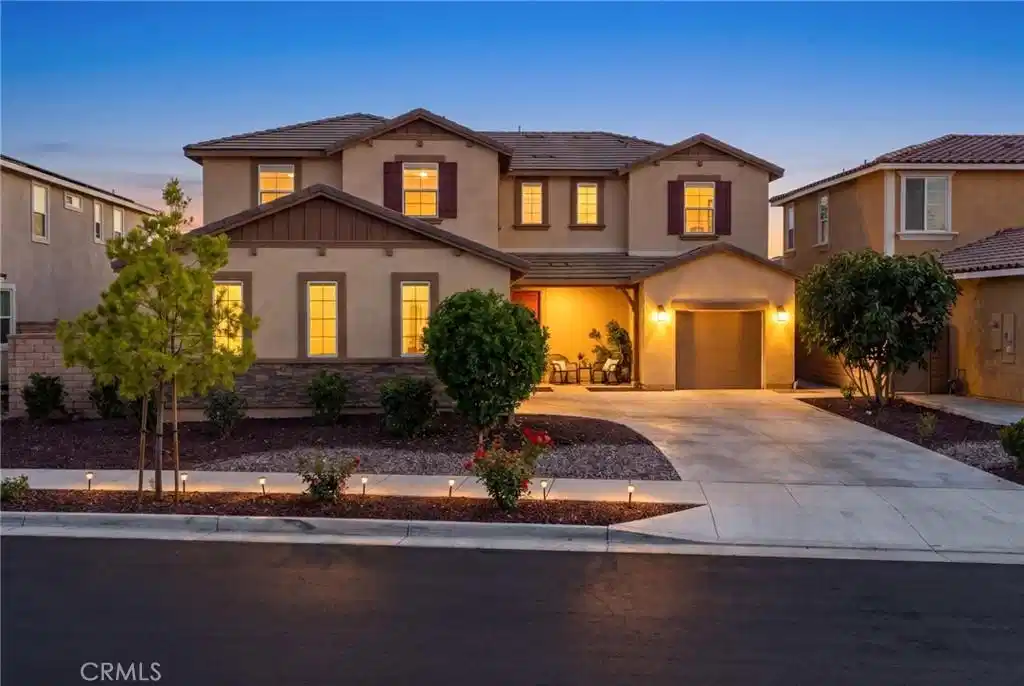
Welcome home to Legion Ct, a rare 5 bedroom, 5 bath property offering approximately 3,400 sqft of living space on a quiet cul-de-sac in the highly sought after community of Audie Murphy Ranch in Menifee. From the moment you arrive, the wide driveway and split 3 car garage make a statement, with stunning mountain views from the quaint porch, this home is everything! As you enter you are greeted by 30 foot ceilings, LVP floors, brand new custom paint, recessed lighting, and custom window coverings throughout. The highly desirable floor plan features a main floor office that could easily become a 6th bedroom with the addition of a closet and doors, as well as a large Junior Suite or main floor primary. This room is quite spacious and features an attached bath with a walk-in shower. The main floor also offers a powder bath perfect for guests. The open concept floor plan boasts a large dining area that flows seamlessly into the chef’s kitchen featuring an oversized eat up island, quartz countertops, stainless steel appliances, double ovens, pendant lighting, tons of cabinetry, and abundant storage throughout. Just off the kitchen, the mudroom and dry bar area leads to a large walk in pantry and access to the separate single car garage. Inside the two car garage offers additional storage space and an EV charging station. Off the kitchen the large family room offers a blank slate to create your dream built ins or custom fireplace, with large windows pouring in natural light. Upstairs, you’ll find a spacious loft, three additional secondary bedrooms, including two connected by a Jack and Jill bathroom, plus another full detached bathroom. The primary suite offers beautiful mountain views and a spacious ensuite bath complete with quartz lined soaking tub and walk in shower, and Hollywood vanities. The entertainers yard is appointed with a large California room, real lush grass, built-in fire pit and garden area, serving as the perfect blank slate while you design your dream yard. Owned solar helps on those hot summer days! The community features pools, spa, sports courts, hiking and biking trails, a club house, skate park and the award winning Taawila ES and Kathryn Newport MS. The home is located within walking distance to the club house and middle school, and is between the 15 and 215 freeways, close to shopping and 30 minutes from the Temecula wineries. This is a home you don't want to miss!
Location not available
Listing
Street
Satellite

Exterior Features

  • Construction Single Family
  • Exterior Lighting, FirePit
  • Garage Yes
  • Garage Description DoorMulti, DirectAccess, Driveway, DrivewayUpSlopeFromStreet, GarageFacesFront, Garage, GarageFacesSide
  • Water Public
  • Sewer PublicSewer
  • Lot Description ZeroToOneUnitAcre, BackYard, CloseToClubhouse, CulDeSac, DesertFront, FrontYard, Lawn, Landscaped, NearPark

Interior Features

  • Appliances BuiltInRange, DoubleOven, Dishwasher, Disposal, Microwave, Refrigerator, WaterHeater, Dryer, Washer
  • Heating Central
  • Cooling CentralAir
  • Fireplaces Yes
  • Fireplaces Description FreeStanding, Gas, Outside
  • Living Area 3,379 SQFT
  • Year Built 2021

Neighborhood & Schools

  • High School Paloma Valley

Financial Information

  • Parcel ID 341291010
  • Zoning -

Additional Services

Internet Service Providers

Listing Information

Listing Provided Courtesy of The Hertz Group - (714) 865-6569
The data for this listing came from the California Regional MLS
Listing data is current as of 07/09/2026.
California DRE #02247371

Contact Our Agent

By clicking “Submit,” I agree to be contacted by Lake Homes Realty, LLC, its affiliates, and real estate professionals via call, text, and email for real estate services. This includes by automated means, even if your number is on a federal, state, or our internal Do Not Call list. To opt out, you can reply "stop" at any time or reply "help" for assistance. You can also click the unsubscribe link in the emails. Message and data rates may apply. Message frequency may vary. You also agree to our Terms of Use and Privacy Policy.
