
Mountain Homes Realty
Enter City, Zip or MLS

24089 deputy

Menifee, CA 92584
$830,000

4 BEDS 3 BATHS
2,952 SQFT0.31 AC LOT
Residential - Single Family
Image 1
Image 2
Image 3
Image 4
Bedrooms 4
Total Baths 3
Full Baths 2
Square Feet 2952
Acreage 0.32
Status Active
MLS # SW26130686
County Riverside
More Info
Category Residential - Single Family
Status Active
Square Feet 2952
Acreage 0.32
MLS # SW26130686
County Riverside
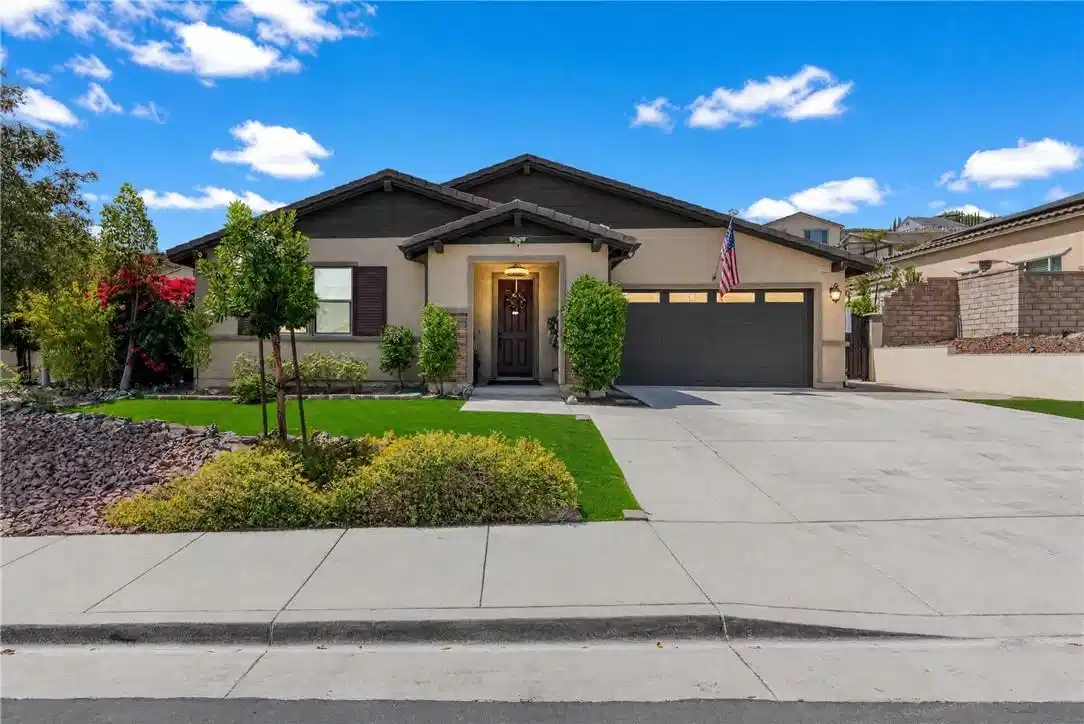
Fantastic opportunity to own this beautifully maintained, single-story solar home offering 2,952 square feet of living space on an expansive nearly 14,000-sq-ft lot. Located within the gated Province neighborhood of Audie Murphy Ranch, this highly desirable 4-bedroom, 3-bath residence combines comfort, functionality, and exceptional outdoor living. The thoughtfully designed open-concept floor plan centers around a gourmet chef’s kitchen featuring a large quartz island, Dacor double ovens, a newer dishwasher, and convenient pull-out cabinetry for pots and pans. The kitchen seamlessly flows into the spacious family room and dining area, creating the perfect setting for everyday living and entertaining. The private primary suite offers a true retreat with an oversized bedroom, spa-inspired bathroom featuring dual vanities, a soaking tub, separate shower, built-in linen, and an expansive walk-in closet. All secondary bedrooms include ceiling fans and walk-in closets, while two bedrooms share a well-appointed Jack & Jill bathroom. Additional interior features include wide hallways, tall ceilings, recessed lighting, dual zoned AC, and luxury vinyl plank flooring throughout. Enjoy year-round outdoor living in the California Room, complete with an automatic patio screen. The professionally designed backyard features a spacious gazebo with ambient string lighting, two louvered patio covers for shade and weather protection, terraced landscaping with easy-access steps, raised garden planter boxes, and a fully automated B-hyve irrigation system. Mature fruit trees and vines—including tangerine, orange, lemon, kumquat, and grape varieties—create a private garden oasis. The garage has been professionally upgraded with additional electrical outlets and its own mini-split heating and cooling system, making it an ideal workshop, gym, or hobby space. Energy efficiency and convenience abound with a fully paid solar system including two backup batteries, helping keep utility costs low. Additional upgrades include a widened driveway, custom wrought-iron side gate for easy backyard access, extra concrete hardscaping, low-maintenance artificial turf, and two storage sheds. Residents enjoy access to resort-style community amenities including pools, spas, clubhouse, sports courts, skate park, biking and hiking trails, and award-winning schools. Conveniently located between the I-15 and I-215 freeways, this exceptional home offers the perfect blend of luxury, space, and lifestyle.
Location not available
Listing
Street
Satellite

Exterior Features

  • Style Ranch
  • Construction Single Family
  • Siding Stucco
  • Exterior Lighting, RainGutters
  • Roof Concrete,Tile
  • Garage Yes
  • Garage Description DirectAccess, DoorSingle, Driveway, Garage, GarageDoorOpener
  • Water Public
  • Sewer PublicSewer
  • Lot Description CulDeSac, Landscaped, RectangularLot, SprinklersTimer

Interior Features

  • Appliances Dishwasher, Disposal, GasOven, GasRange, TanklessWaterHeater, WaterToRefrigerator, WaterHeater, Dryer, Washer
  • Heating Central
  • Cooling CentralAir, Dual, HighEfficiency, Zoned
  • Fireplaces No
  • Fireplaces Description None
  • Living Area 2,952 SQFT
  • Year Built 2016

Neighborhood & Schools

  • High School Paloma

Financial Information

  • Parcel ID 358550012

Additional Services

Internet Service Providers

Listing Information

Listing Provided Courtesy of Allison James Estates & Homes - (951) 757-2112
The data for this listing came from the California Regional MLS
Listing data is current as of 07/08/2026.
California DRE #02247371

Contact Our Agent

By clicking “Submit,” I agree to be contacted by Lake Homes Realty, LLC, its affiliates, and real estate professionals via call, text, and email for real estate services. This includes by automated means, even if your number is on a federal, state, or our internal Do Not Call list. To opt out, you can reply "stop" at any time or reply "help" for assistance. You can also click the unsubscribe link in the emails. Message and data rates may apply. Message frequency may vary. You also agree to our Terms of Use and Privacy Policy.
