
Mountain Homes Realty
Enter City, Zip or MLS

175 yale drive

Rancho Mirage, CA 92270
$1,675,000

3 BEDS 1-Full 2-¾ BATHS
2,972 SQFT0.11 AC LOT
Residential - Single Family
Image 1
Image 2
Image 3
Image 4
Bedrooms 3
Total Baths 3
Full Baths 1
Square Feet 2972
Acreage 0.12
Status Pending
MLS # 219147864PS
County Riverside
More Info
Category Residential - Single Family
Status Pending
Square Feet 2972
Acreage 0.12
MLS # 219147864PS
County Riverside
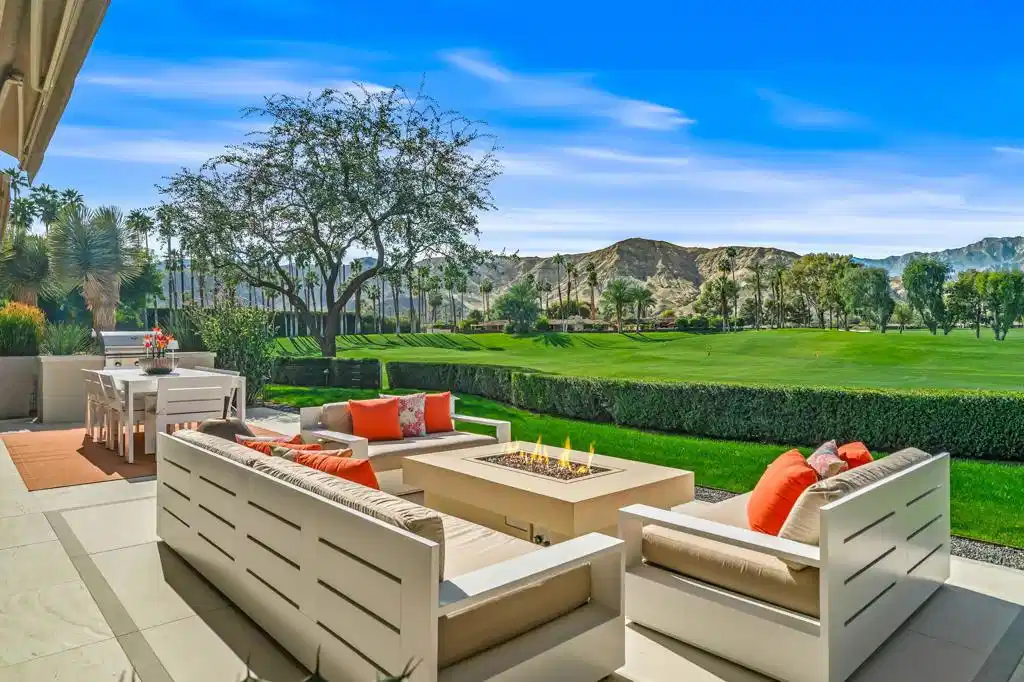
Welcome to 175 Yale Drive-offering sweeping fairway views, endless desert skies, and dramatic sunsets over Mount San Jacinto! This exceptional residence captures the very best of desert living. A striking pivot door entry opens to a light-filled interior where expansive walls of glass immediately frame the outdoors, creating a seamless connection between interior spaces and the surrounding landscape. The home blends architectural presence with refined livability, delivering a calm, sophisticated environment designed for effortless luxury. Meticulously reimagined from the ground up, this remodel has been completed to the highest standards. Thoughtfully designed, every surface, system, and detail reflects exceptional materials, expert craftsmanship, and intentional design. The result is a residence that lives like brand-new construction. Thirty-two leased solar panels further enhance energy efficiency and low operating costs. The outdoor living environment is designed for year-round enjoyment, featuring multiple lounge areas, fire pit, outdoor dining, built-in grill, and retractable awnings--all perfectly positioned to capture vibrant sunsets, shifting mountain light, and expansive golf course vistas. The large front courtyard is currently beautifully landscaped but could also be the perfect location for your own private pool! The well-conceived floor plan includes three ensuite bedrooms, with one guest suite currently configured as a home office. The primary suite is a serene retreat offering spa-inspired finishes, including a sleek soaking tub and designer details- all bathed in natural light. The enviable walk-in closet provides exceptional storage and organization.For discerning buyers seeking a rare combination of premier location, exceptional quality, and perfection, this is an outstanding opportunity. Located in the gated community of The Springs, you will enjoy a relaxed lifestyle of golf, tennis, pickle and bocce ball along with with numerous social and club activities year-round. The Springs is where you belong!
Location not available
Listing
Street
Satellite

Exterior Features

  • Construction Single Family
  • Garage Yes
  • Garage Description Driveway, GolfCartGarage, SideBySide
  • Lot Description CloseToClubhouse, DripIrrigationBubblers, PlannedUnitDevelopment

Interior Features

  • Heating ForcedAir
  • Cooling CentralAir, Dual
  • Fireplaces Yes
  • Fireplaces Description Gas, LivingRoom
  • Living Area 2,972 SQFT
  • Year Built 1981

Neighborhood & Schools

  • Subdivision The Springs C.C.

Financial Information

  • Parcel ID 688190019

Additional Services

Internet Service Providers

Listing Information

Listing Provided Courtesy of Bennion Deville Homes
The data for this listing came from the California Regional MLS
Listing data is current as of 07/07/2026.
California DRE #02247371

Contact Our Agent

By clicking “Submit,” I agree to be contacted by Lake Homes Realty, LLC, its affiliates, and real estate professionals via call, text, and email for real estate services. This includes by automated means, even if your number is on a federal, state, or our internal Do Not Call list. To opt out, you can reply "stop" at any time or reply "help" for assistance. You can also click the unsubscribe link in the emails. Message and data rates may apply. Message frequency may vary. You also agree to our Terms of Use and Privacy Policy.
