
Mountain Homes Realty
Enter City, Zip or MLS

166 fox lane

Calimesa, CA 92320
$659,000

4 BEDS 3 BATHS
2,285 SQFT0.23 AC LOT
Residential - Single Family
Image 1
Image 2
Image 3
Image 4
Bedrooms 4
Total Baths 3
Full Baths 2
Square Feet 2285
Acreage 0.24
Status Active
MLS # IG26119244
County Riverside
More Info
Category Residential - Single Family
Status Active
Square Feet 2285
Acreage 0.24
MLS # IG26119244
County Riverside
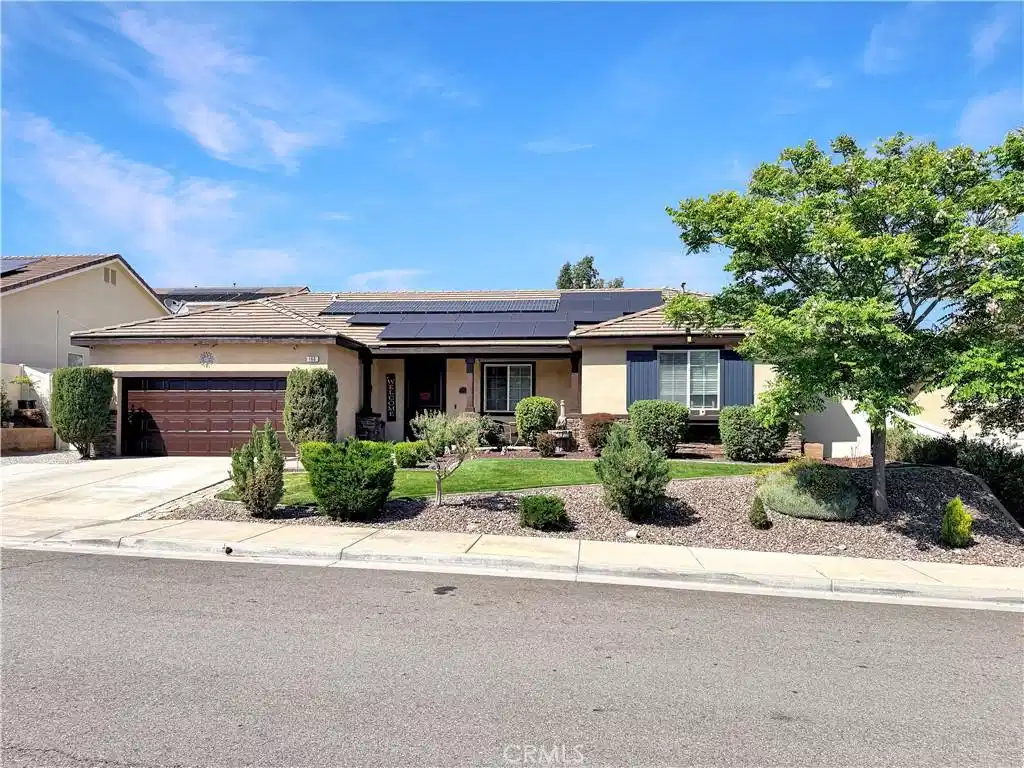
Welcome Home to 166 Fox Lane in Calimesa's Desirable Singleton Heights Neighborhood which has NO HOA! Imagine coming home to this beautiful, single-story, one-owner home and enjoying an ice cold drink at your custom bar (kegerator included) on a summer afternoon or preparing a hot drink at the coffee bar on those cool nights, then relaxing in the spa or under the expansive covered patio while gazing at your own fruit orchard growing on the hill behind you - Heavenly! Let’s start at the beginning, a fully-landscaped front yard invites your guests to the covered front porch with room for a table for two to relax and sit a spell. An attractive security screen allows those cool evening breezes inside. The entry, living areas, kitchen, baths, & laundry all have 3-year-new luxury vinyl plank flooring to accentuate the perfect flow in this desirable open floorplan. The kitchen offers gorgeous granite countertops, stainless steel appliances (refrigerator included), a new faucet, and a walk-in pantry. Island seating and a convenient coffee bar make this an inviting space to gather. The dining room has a fun, custom bar at the back. On to the main bedroom suite with more custom features including a headboard with reading lights, matching shelving around the TV area, & a sliding barn door for privacy while enjoying the en suite bath which offers a relaxing soaking tub, glass-enclosed shower, private toilet room, dual sinks, & a walk-in closet. Three more bedrooms (one has a walk-in closet), a full bath (with dual sinks, a privacy door to the water closet, & tub/shower combo), & a laundry room (washer & dryer included) are down the hall. Back by the main entry, there’s a half bath for guests & the entry to the 3-car tandem garage (with a pull-down attic ladder to storage above & abundant easy-access shelving, too). Out back, you’ll find gated RV parking w/30-amp hook-up, expansive (13’ x 24’) patio with 3 ceiling fans (TV included), spa, decking, dog run, fruit, vegetables, irises, 3 storage sheds, & more. Yes, wine has been made from the grapes grown here - three varieties: Cabernet, Merlot, & Zinfandel. Enjoy your own home-grown oranges, apples, pluots, apricots, pomegranates, strawberries, tomatoes & more! Solar system: part is owned & part is leased with a Tesla Power Wall Battery to keep electric bills low (lease portion is a bit over $200/month). So much to list, so view the photos, take the tours, then make this fabulous house your next home! You deserve it!
Location not available
Listing
Street
Satellite

Exterior Features

  • Construction Single Family
  • Exterior Lighting
  • Roof Slate,Tile
  • Garage Yes
  • Garage Description Concrete, DirectAccess, DoorSingle, Driveway, GarageFacesFront, Garage, GarageDoorOpener, Gravel, RvGated, RvAccessParking, Tandem, WorkshopInGarage
  • Water Public
  • Sewer PublicSewer
  • Lot Description TwoToFiveUnitsAcre, BackYard, FrontYard, Lawn, Landscaped, SprinklerSystem, SlopedUp, Trees, Yard

Interior Features

  • Appliances Dishwasher, FreeStandingRange, Disposal, GasRange, Microwave, Refrigerator, TanklessWaterHeater, Dryer, Washer
  • Heating Central, ForcedAir
  • Cooling CentralAir
  • Fireplaces No
  • Fireplaces Description None
  • Living Area 2,285 SQFT
  • Year Built 2013

Financial Information

  • Parcel ID 413631004

Additional Services

Internet Service Providers

Listing Information

Listing Provided Courtesy of EXP REALTY OF CALIFORNIA INC. - (909) 708-7289
The data for this listing came from the California Regional MLS
Listing data is current as of 07/09/2026.
California DRE #02247371

Contact Our Agent

By clicking “Submit,” I agree to be contacted by Lake Homes Realty, LLC, its affiliates, and real estate professionals via call, text, and email for real estate services. This includes by automated means, even if your number is on a federal, state, or our internal Do Not Call list. To opt out, you can reply "stop" at any time or reply "help" for assistance. You can also click the unsubscribe link in the emails. Message and data rates may apply. Message frequency may vary. You also agree to our Terms of Use and Privacy Policy.
