
Mountain Homes Realty
Enter City, Zip or MLS

1600 hickory wood

Hemet, CA 92545
$569,900

4 BEDS 3 BATHS
3,127 SQFT0.15 AC LOT
Residential - Single Family
Image 1
Image 2
Image 3
Image 4
Bedrooms 4
Total Baths 3
Full Baths 3
Square Feet 3127
Acreage 0.15
Status Pending
MLS # SW26095381
County Riverside
More Info
Category Residential - Single Family
Status Pending
Square Feet 3127
Acreage 0.15
MLS # SW26095381
County Riverside
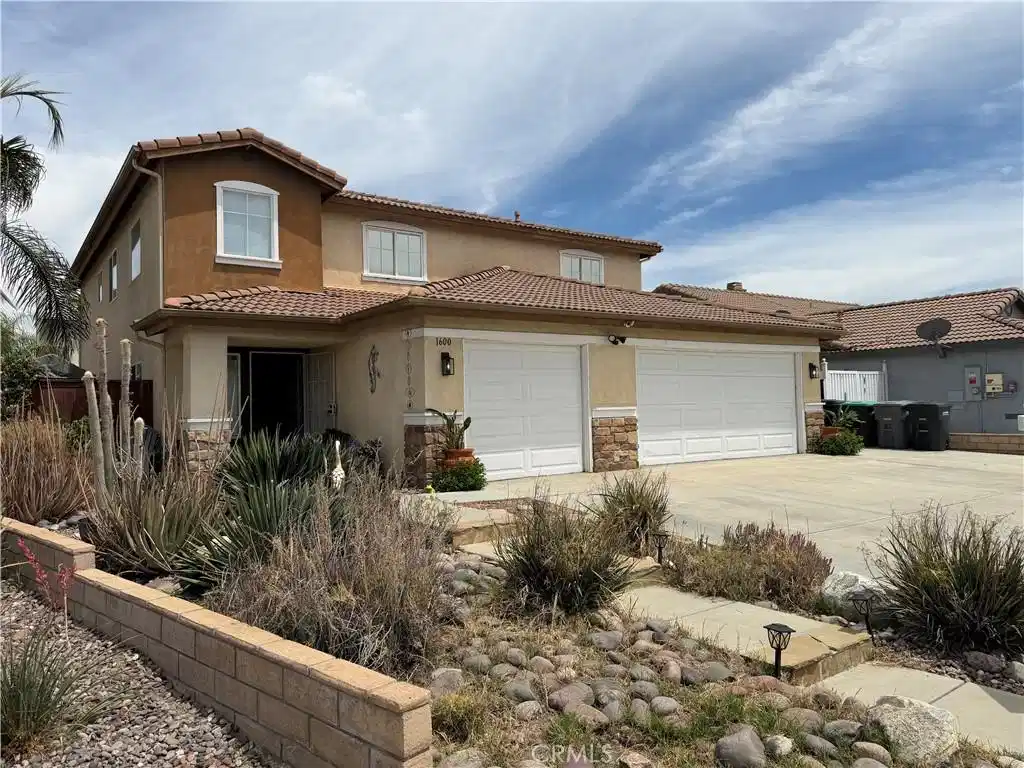
NEW High-Efficiency HVAC + Whole House Fan + PAID-OFF Solar = Exceptional Value & Lower Utility Costs! Potential for 5–6 Bedrooms – Flexible Floor Plan with Endless Possibilities! A MUST SEE!!! This impressive home offers 3,127 square feet of living space, designed for both comfort and functionality. As you enter, you’re greeted by a grand living room with soaring two-story ceilings that create a bright and open atmosphere. Toward the rear, the formal dining area provides the perfect space for hosting gatherings. The home flows seamlessly into a generous family room featuring wood shutters and a cozy fireplace, ideal for relaxing evenings. The updated kitchen is a standout, complete with quartz countertops, a center island, updated luxury vinyl plank flooring, installed throughout main level, stainless steel appliances, beautiful tile luxury backsplash, and abundant cabinet storage. Downstairs, you’ll find a 1 bedroom 1 bathroom and a versatile office that can easily serve as a fifth bedroom. Upstairs features a spacious loft, perfect for a game room or additional living area. The convenient upstairs laundry room includes built-in storage cabinets. Secondary bedrooms are well-sized, and spacious with ceiling fans. The primary suite is a true retreat, offering a large sitting area, two ceiling fans, and wood shutters. The en-suite bathroom includes dual sinks, a separate tub and shower, and an expansive walk-in closet. This beautiful home truly needs to be experienced in person, photos simply don’t capture the warmth, spacious feel, and all the details this property has to offer. Schedule a tour before it’s gone! Additional highlights include: 3-car garage with storage cabinets Backyard with covered patio and potential RV parking Luxury vinyl plank flooring throughout the lower level and upstairs bathrooms Recently installed carpet upstairs Brand new high-efficiency 2-stage HVAC system Quiet cool whole house fan Water heater less than 5 years old Drought-tolerant landscaping in the front and a lush, tropical-inspired backyard oasis This home combines space, upgrades, and thoughtful design, perfect for comfortable living and entertaining.
Location not available
Listing
Street
Satellite

Exterior Features

  • Style Spanish
  • Construction Single Family
  • Siding Stucco
  • Exterior RainGutters
  • Garage Yes
  • Garage Description Garage
  • Water Public
  • Sewer PublicSewer
  • Lot Description CulDeSac

Interior Features

  • Appliances Dishwasher, GasCooktop, GasOven, GasRange, GasWaterHeater, Microwave, WaterHeater
  • Heating Central
  • Cooling CentralAir, EnergyStarQualifiedEquipment, Gas, HumidityControl, AtticFan
  • Fireplaces Yes
  • Fireplaces Description Gas, LivingRoom
  • Living Area 3,127 SQFT
  • Year Built 2002

Financial Information

  • Parcel ID 460121037

Additional Services

Internet Service Providers

Listing Information

Listing Provided Courtesy of ROA California Inc - mikalamons@gmail.com
The data for this listing came from the California Regional MLS
Listing data is current as of 07/10/2026.
California DRE #02247371

Contact Our Agent

By clicking “Submit,” I agree to be contacted by Lake Homes Realty, LLC, its affiliates, and real estate professionals via call, text, and email for real estate services. This includes by automated means, even if your number is on a federal, state, or our internal Do Not Call list. To opt out, you can reply "stop" at any time or reply "help" for assistance. You can also click the unsubscribe link in the emails. Message and data rates may apply. Message frequency may vary. You also agree to our Terms of Use and Privacy Policy.
