
Mountain Homes Realty
Enter City, Zip or MLS

1589 chinook

Beaumont, CA 92223
$689,000

4 BEDS 3 BATHS
2,852 SQFT0.31 AC LOT
Residential - Single Family
Image 1
Image 2
Image 3
Image 4
Bedrooms 4
Total Baths 3
Full Baths 3
Square Feet 2852
Acreage 0.31
Status Active Under Contract
MLS # IG26097923
County Riverside
More Info
Category Residential - Single Family
Status Active Under Contract
Square Feet 2852
Acreage 0.31
MLS # IG26097923
County Riverside
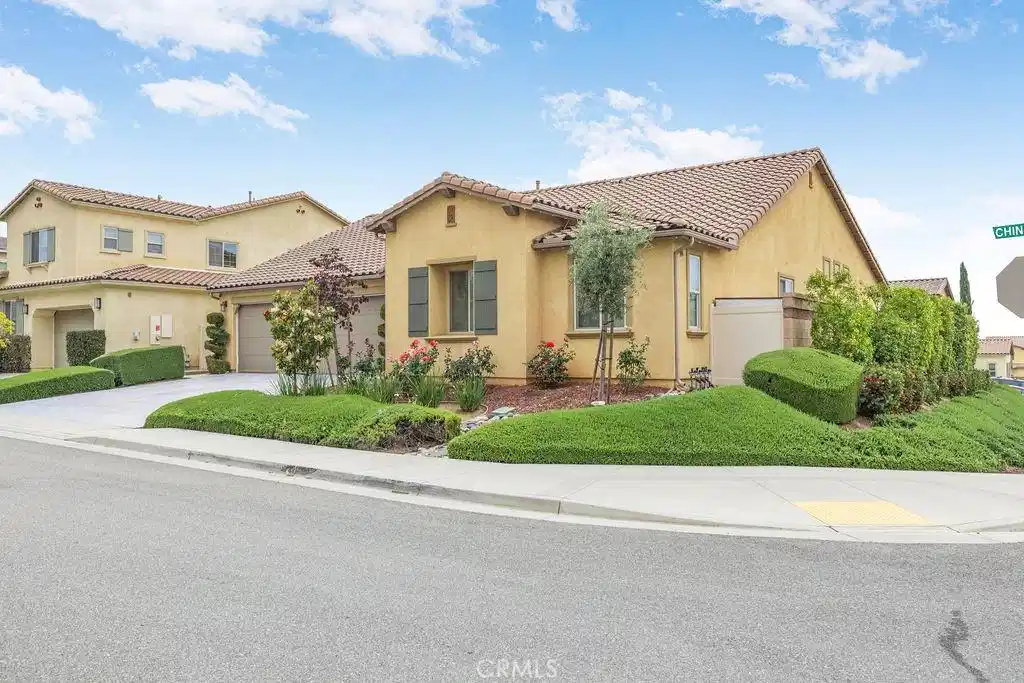
Welcome to your new home! 1589 Chinook Street, a beautifully upgraded modern ranch-style residence located in the highly desirable Sundance North community of Beaumont. Offering approximately 3,150 square feet of thoughtfully designed living space, this turnkey home combines luxury, flexibility, and functionality in a way rarely found in today's market. The heart of the home features an expansive open-concept layout with soaring ceilings, a spacious great room, and a chef-inspired kitchen complete with a massive center island, double ovens, abundant cabinetry, and a walk-in pantry. Oversized sliding glass doors create seamless indoor-outdoor living, opening to an enclosed patio ideal for entertaining and year-round enjoyment. The primary suite serves as a private retreat, featuring dual vanities, a custom walk-in closet system with built-in cabinetry, and a spa-inspired walk-in shower. What truly sets this home apart is the fully finished upstairs loft suite, offering approximately 400 additional square feet (20x24) buyer to verify), with private access through the garage and dedicated air conditioning. This versatile space is ideal for multigenerational living, extended family, guests, a home office, studio, fitness room, or other flexible lifestyle needs. Few homes in the community offer this level of separation and functionality. Additional upgrades include: • Epoxy-coated 3-car garage with built-in overhead storage • Custom high-end closet organization system • Fully paid Tesla battery backup system • Leased solar system • Tankless water heater • Water softener system • Premium oversized 0.31-acre lot • Beautifully maintained landscaping • Turnkey condition throughout Residents of Sundance North enjoy resort-style amenities including a community pool, spa, parks, playgrounds, picnic areas, and walking trails. Whether you're seeking space for a growing family, multigenerational living, work-from-home flexibility, or simply a move-in-ready home with premium upgrades, 1589 Chinook Street delivers a unique opportunity to own one of the most versatile and well-appointed homes in the community.
Location not available
Listing
Street
Satellite

Exterior Features

  • Construction Single Family
  • Garage Yes
  • Water Public
  • Sewer PublicSewer
  • Lot Description ZeroToOneUnitAcre, BackYard, SprinklerSystem

Interior Features

  • Appliances GasOven
  • Cooling CentralAir
  • Fireplaces Yes
  • Fireplaces Description LivingRoom
  • Living Area 2,852 SQFT
  • Year Built 2016

Neighborhood & Schools

  • Subdivision Sundance North

Financial Information

  • Parcel ID 4081600430000

Additional Services

Internet Service Providers

Listing Information

Listing Provided Courtesy of TEX ACOSTA REALTY - (909) 633-3395
The data for this listing came from the California Regional MLS
Listing data is current as of 07/09/2026.
California DRE #02247371

Contact Our Agent

By clicking “Submit,” I agree to be contacted by Lake Homes Realty, LLC, its affiliates, and real estate professionals via call, text, and email for real estate services. This includes by automated means, even if your number is on a federal, state, or our internal Do Not Call list. To opt out, you can reply "stop" at any time or reply "help" for assistance. You can also click the unsubscribe link in the emails. Message and data rates may apply. Message frequency may vary. You also agree to our Terms of Use and Privacy Policy.
