
Mountain Homes Realty
Enter City, Zip or MLS

128 kavenish drive

Rancho Mirage, CA 92270
$750,000

3 BEDS 2-Full 1-¾ BATHS
2,136 SQFT0.1 AC LOT
Residential - Condominium
Image 1
Image 2
Image 3
Image 4
Bedrooms 3
Total Baths 3
Full Baths 2
Square Feet 2136
Acreage 0.1
Status Active
MLS # 219143279DA
County Riverside
More Info
Category Residential - Condominium
Status Active
Square Feet 2136
Acreage 0.1
MLS # 219143279DA
County Riverside
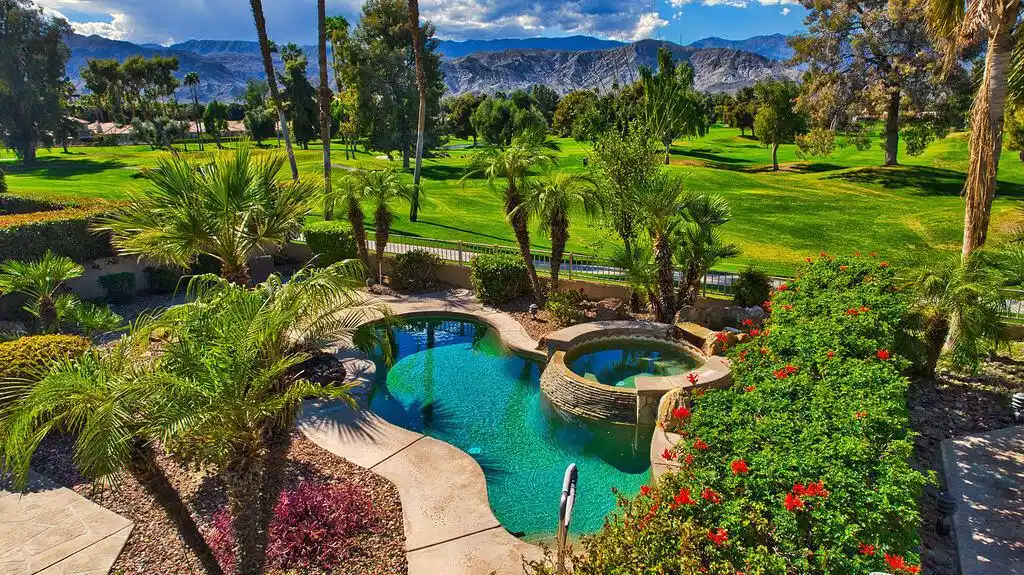
Set within the gates of prestigious Rancho Mirage Country Club, this refined residence blends timeless elegance with thoughtful design, offering a seamless open floor plan ideal for both relaxed living and sophisticated entertaining. A grand double-door entry introduces light-filled interiors where expansive living and dining spaces are anchored by a striking double-sided fireplace shared with the tranquil primary suite -- creating warmth, ambiance, and architectural interest.The kitchen is designed for both function and style, featuring a center island, pantry, abundant cabinetry, and generous counter space that effortlessly supports everyday living or gatherings. A well-appointed laundry room with sink and built-in storage enhances convenience.The flexible layout includes two spacious en-suite bedrooms plus a third bedroom with double-door entry, currently styled as an office. The primary retreat offers a spa-inspired bath with soaking tub and separate shower, while additional baths provide a walk-in shower and a shower-over-tub configuration to accommodate guests with ease.Additional highlights include a double garage with dedicated golf cart space, extensive storage cupboards, and a cohesive, polished aesthetic throughout -- reflecting pride of ownership and understated luxury.Outdoor living completes the experience, where a private pool and spa set the stage for relaxation amid mountain and greenbelt views. An expansive patio, built-in BBQ, and retractable awning create the ultimate entertainer's setting -- perfectly positioned to capture the beauty and serenity of the surrounding landscape. Ideally positioned in Rancho Mirage Country Club, this residence enjoys a premier location at the heart of Rancho Mirage luxury living. Just moments away is renowned Eisenhower Health, while the vibrant River at Rancho Mirage delivers upscale dining, shopping, and entertainment along Bob Hope Drive. Nearby, the iconic Omni Rancho Las Palmas Resort & Spa enhances the resort-style atmosphere of the Bob Hope Dr corridor. Together, the setting offers an exceptional blend of convenience, prestige, and desert sophistication -- perfectly suited to those seeking refined, luxury living.
Location not available
Listing
Street
Satellite

Exterior Features

  • Construction Condo
  • Garage No
  • Garage Description DirectAccess, Garage, GolfCartGarage, GarageDoorOpener
  • Sewer Unknown
  • Lot Description PlannedUnitDevelopment, SprinklersTimer

Interior Features

  • Appliances Dishwasher, Microwave, Refrigerator
  • Heating Central
  • Fireplaces Yes
  • Fireplaces Description LivingRoom, PrimaryBedroom
  • Living Area 2,136 SQFT
  • Year Built 1996

Neighborhood & Schools

  • Subdivision Rancho Mirage C.C.

Financial Information

  • Parcel ID 685234012

Additional Services

Internet Service Providers

Listing Information

Listing Provided Courtesy of Bennion Deville Homes
The data for this listing came from the California Regional MLS
Listing data is current as of 07/09/2026.
California DRE #02247371

Contact Our Agent

By clicking “Submit,” I agree to be contacted by Lake Homes Realty, LLC, its affiliates, and real estate professionals via call, text, and email for real estate services. This includes by automated means, even if your number is on a federal, state, or our internal Do Not Call list. To opt out, you can reply "stop" at any time or reply "help" for assistance. You can also click the unsubscribe link in the emails. Message and data rates may apply. Message frequency may vary. You also agree to our Terms of Use and Privacy Policy.
