
Mountain Homes Realty
Enter City, Zip or MLS

12463 redbud road

Desert Hot Springs, CA 92240
$999,000

4 BEDS 3 BATHS
2,394 SQFT0.25 AC LOT
Residential - Single Family
Image 1
Image 2
Image 3
Image 4
Bedrooms 4
Total Baths 3
Full Baths 2
Square Feet 2394
Acreage 0.26
Status Active
MLS # SW26100741
County Riverside
More Info
Category Residential - Single Family
Status Active
Square Feet 2394
Acreage 0.26
MLS # SW26100741
County Riverside
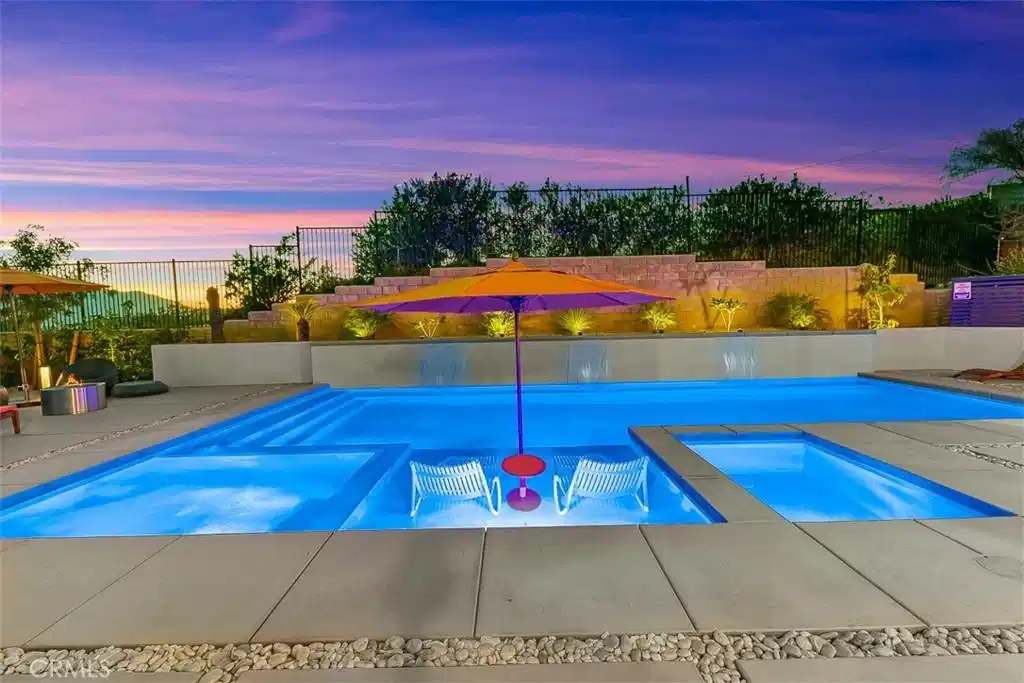
Welcome to 12463 Redbud Road in Desert Hot Springs, California. This custom-built residence offers exceptional upgrades, thoughtful design, and stunning mountain views throughout. Privately situated behind wrought iron gates and brick fencing, the property features a three-car garage, smooth Santa Barbara-style white stucco exterior, and a red tile roof that creates impressive curb appeal. The home opens to expansive stamped concrete patio areas and artificial turf leading through to oversized double doors, blending indoor and outdoor living seamlessly. Inside, soaring ceilings and timeless travertine tile flooring create an elegant atmosphere throughout the main living spaces. The spacious living room is highlighted by a stacked stone fireplace, oversized picture windows framing the surrounding mountain views, and an open-concept layout ideal for entertaining. The kitchen features custom cabinetry, granite tile countertops, commercial-style six-burner cooktop with vent hood, built-in oven and microwave, wine refrigerator, commercial-grade dishwasher, and a built-in refrigerator. A separate laundry room includes a utility sink, additional double oven, and stackable washer and dryer hookups. The bedrooms feature wood laminate flooring, coffered ceilings, ceiling fans, and mirrored closet doors. The guest bathroom offers a travertine-surround tub and custom vessel sink. The spacious primary suite includes recessed LED lighting within the coffered ceiling, built-in surround sound, private access to the backyard greenbelt area, and an ensuite bathroom with dual sinks, a custom tiled walk-in shower, deep soaking tub, private water closet, and large walk-in closet. The backyard is designed for both relaxation and entertaining, featuring extensive flatwork with stone accents, artificial turf, mature bougainvillea-lined wrought iron fencing, and exceptional privacy with no direct rear neighbors. The centerpiece of the outdoor space is the resort-style saltwater pool complete with three waterfalls, elevated spa, cold plunge pool, and upgraded two-tone commercial-grade pool finish. Additional highlights include panoramic mountain views and potential flexibility or ADU development for the three-car garage space, subject to buyer verification and local regulations.
Location not available
Listing
Street
Satellite

Exterior Features

  • Style PatioHome
  • Construction Single Family
  • Siding Stucco
  • Roof Tile
  • Garage Yes
  • Garage Description DoorMulti, Driveway, Garage, RvPotential
  • Water Public
  • Sewer SepticTank
  • Lot Description FrontYard, Garden, ValueInLand

Interior Features

  • Appliances Dryer, Washer
  • Heating Central
  • Cooling CentralAir
  • Fireplaces Yes
  • Fireplaces Description Gas, LivingRoom
  • Living Area 2,394 SQFT
  • Year Built 2007

Financial Information

  • Parcel ID 644054015

Additional Services

Internet Service Providers

Listing Information

Listing Provided Courtesy of Harcourts Prime Properties - (951) 760-1968
The data for this listing came from the California Regional MLS
Listing data is current as of 07/08/2026.
California DRE #02247371

Contact Our Agent

By clicking “Submit,” I agree to be contacted by Lake Homes Realty, LLC, its affiliates, and real estate professionals via call, text, and email for real estate services. This includes by automated means, even if your number is on a federal, state, or our internal Do Not Call list. To opt out, you can reply "stop" at any time or reply "help" for assistance. You can also click the unsubscribe link in the emails. Message and data rates may apply. Message frequency may vary. You also agree to our Terms of Use and Privacy Policy.
