Mountain Homes Realty
Enter City, Zip or MLS

1049 salem

Corona, CA 92881

$870,000

4 BEDS 3 BATHS
2,279 SQFT0.15 AC LOT
Residential - Single Family
New Listing
Image 1
Image 2
Image 3
Image 4
Bedrooms 4
Total Baths 3
Full Baths 2
Square Feet 2279
Acreage 0.16
Status Active
MLS # IG26144319
County Riverside
More Info
Category Residential - Single Family
Status Active
Square Feet 2279
Acreage 0.16
MLS # IG26144319
County Riverside
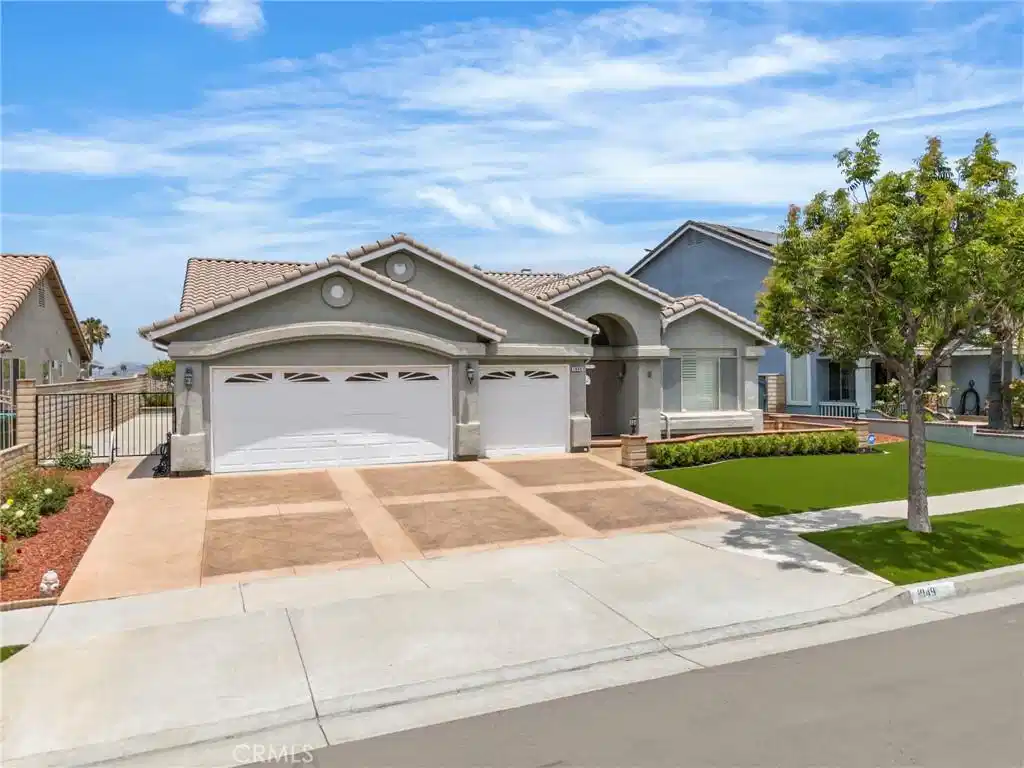
~ Single Story ~ Low Taxes ~ No HOA ~ 3 Car Garage ~ Walking Distance to Santiago High School ~ Welcome to 1049 Salem Dr., Corona, CA 92881—a beautifully maintained single-story home offering 4 bedrooms, 2.5 bathrooms, and a functional floor plan designed for comfortable everyday living. A charming double-door entry welcomes you into a bright and inviting interior featuring soaring ceilings that create an open, spacious feel from the moment you step inside. Just off the entry is a versatile den that can easily serve as a fourth bedroom, home office, or flex space to fit your lifestyle. The formal living and dining rooms feature impressive vaulted ceilings, providing the perfect setting for entertaining or special occasions. At the heart of the home is a generously sized kitchen complete with a peninsula island, abundant cabinetry, and a casual dining area overlooking the family room. The adjacent family room offers a cozy fireplace and sliding glass door leading to the backyard, creating a seamless indoor-outdoor flow. There are shutters on the windows in the den, formal living room, dinning room and family room. The spacious primary suite is a private retreat featuring an en-suite bathroom and a walk-in closet. Two additional bedrooms, a full hall bathroom, and a convenient powder room provide plenty of space for family and guests. An indoor laundry room adds to the home’s everyday convenience. Step outside to enjoy a low-maintenance backyard featuring stamped concrete, a covered patio, attractive landscaping with a garden area, and beautiful mountain views—an ideal setting for relaxing or entertaining year-round. Additional highlights include a beautifully landscaped front yard with artificial turf and mature shrubbery, plus a 3-car garage equipped with extensive built-in cabinetry and generous overhead storage. Ideally located within walking distance of Santiago High School in the highly acclaimed Corona-Norco Unified School District, this home is also just minutes from shopping, restaurants, parks, and convenient access to the 91, 15, and 71 freeways. Don’t miss this wonderful opportunity to own a spacious single-story home in one of Corona’s most desirable neighborhoods.
Location not available
Listing
Street
Satellite

Exterior Features

  • Construction Single Family
  • Garage Yes
  • Water Public
  • Sewer PublicSewer
  • Lot Description FrontYard

Interior Features

  • Heating Central
  • Cooling CentralAir
  • Fireplaces Yes
  • Fireplaces Description FamilyRoom
  • Living Area 2,279 SQFT
  • Year Built 1997

Neighborhood & Schools

  • Subdivision Corona Vista
  • Elementary School Susan B Anthony
  • Middle School Citrus Hills
  • High School Santiago

Financial Information

  • Parcel ID 108362014

Additional Services

Internet Service Providers

Listing Information

Listing Provided Courtesy of Oscar Tortola Group Real Estate Services - (951) 840-0243
The data for this listing came from the California Regional MLS
Listing data is current as of 07/08/2026.
California DRE #02247371

Contact Our Agent

By clicking “Submit,” I agree to be contacted by Lake Homes Realty, LLC, its affiliates, and real estate professionals via call, text, and email for real estate services. This includes by automated means, even if your number is on a federal, state, or our internal Do Not Call list. To opt out, you can reply "stop" at any time or reply "help" for assistance. You can also click the unsubscribe link in the emails. Message and data rates may apply. Message frequency may vary. You also agree to our Terms of Use and Privacy Policy.