
Mountain Homes Realty
Enter City, Zip or MLS

3482 skycrest

Oroville, CA 95965
$525,000

3 BEDS 3 BATHS
2,961 SQFT6.17 AC LOT
Residential - Single Family
Image 1
Image 2
Image 3
Image 4
Bedrooms 3
Total Baths 3
Full Baths 3
Square Feet 2961
Acreage 6.17
Status Pending
MLS # PA26057804
County Butte
More Info
Category Residential - Single Family
Status Pending
Square Feet 2961
Acreage 6.17
MLS # PA26057804
County Butte
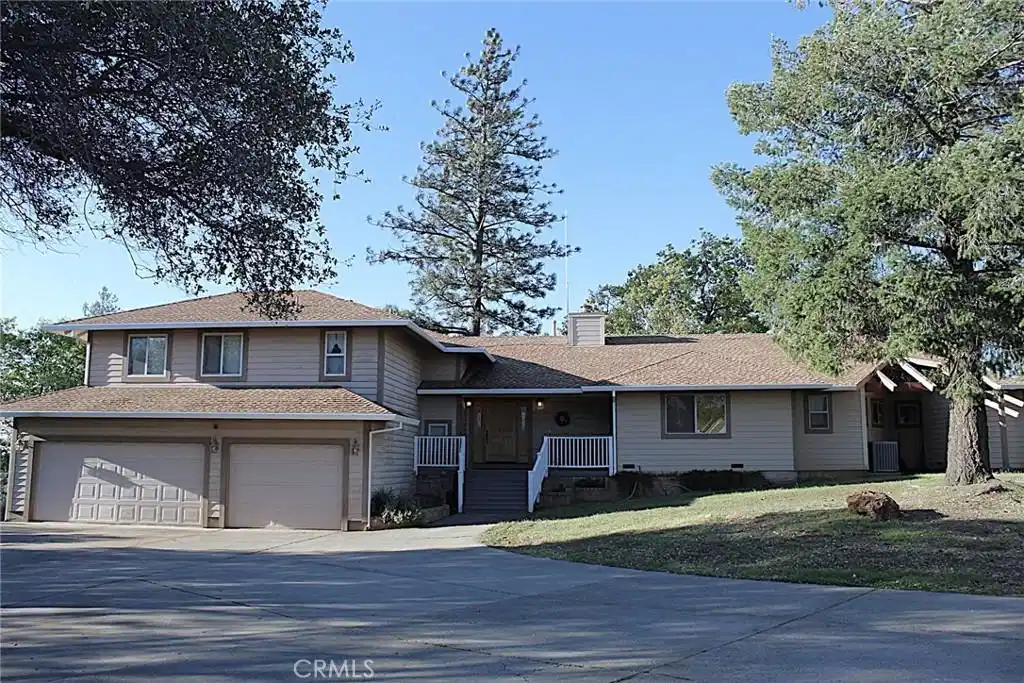
Beautiful Country Home and setting! This 1992 custom built home, has never been on the market before. It offers a private setting, resting on a peaceful rise, that gives you the view of trees, distant views to the valley floor and beautiful sunsets. You can see the Buttes on a clear day. If you want to garden, there is a fenced in garden with 8 raised garden beds, two peach trees just blooming, and a small water holding tank. If you want a shop, tool shed, wood shed, room for RV with hookup, or open ground for toys, it is all here for you on this 6.17 acre parcel. The home welcomes you with warm wood Ceilings in the living room and wood flooring in most rooms. Tile floors are in the kitchen, laundry room, baths and hallway. A special wood was chosen for the stairs. The living room has a hearty wood stove on a brick hearth for the colder nights. There is a large entertainment center that is movable. You have a sliding glass door that leads out to a beautiful wrap around deck. The dinning area has two solid wood hutches. The kitchen offers a breakfast bar, loads of counter space for any cook or baker, pull out shelves, two large lazy susan's, sky lites, and a ceiling high pantry cupboard just for your every day needs. There are two primary suites on either side of the home. One on the main level that has a sliding glass door onto the deck and the other one is above the garage with views from the windows to see the Buttes. Each offering privacy with their own bath, allowing for a sitting area, and walk-in closets. The third bedroom was used as an office and then another room is an office by design. One has a closet, the other closet space used for filing cabinets and shelving. Both offices offer desks, filing cabinets and nice view from windows. Every window in the home has a nice view. This home was built with so much storage! There are 3 different walk in pantries. there is a lower level with an additional bonus room. That room has a side room with a sink, counter, more shelving, and toilet room. Then another storage room. The three car garage is finished. At the other end of the driveway you will see the shop which has a side room and stairs to a loft area. It is finished on the main level. Your own private well too! Too many things say about this property. Sellers are selling property with furniture and other items. Call your agent and see it soon!
Location not available
Listing
Street
Satellite

Exterior Features

  • Construction Single Family
  • Roof Composition
  • Garage Yes
  • Garage Description DoorMulti, DirectAccess, Garage, GarageDoorOpener
  • Water Well
  • Sewer SepticTank
  • Lot Description BackYard, FrontYard, Garden, IrregularLot, RollingSlope, Yard

Interior Features

  • Appliances BuiltInRange, Dishwasher, ElectricOven, Freezer, GasCooktop, Refrigerator, RangeHood, Dryer, Washer
  • Heating Central, ForcedAir, Propane, WoodStove
  • Cooling CentralAir
  • Basement Finished
  • Fireplaces No
  • Fireplaces Description None
  • Living Area 2,961 SQFT
  • Year Built 1992

Financial Information

  • Parcel ID 058260036000
  • Zoning FR5

Additional Services

Internet Service Providers

Listing Information

Listing Provided Courtesy of Century 21 Select Real Estate - smawer@juno.com
The data for this listing came from the California Regional MLS
Listing data is current as of 07/07/2026.
California DRE #02247371

Contact Our Agent

By clicking “Submit,” I agree to be contacted by Lake Homes Realty, LLC, its affiliates, and real estate professionals via call, text, and email for real estate services. This includes by automated means, even if your number is on a federal, state, or our internal Do Not Call list. To opt out, you can reply "stop" at any time or reply "help" for assistance. You can also click the unsubscribe link in the emails. Message and data rates may apply. Message frequency may vary. You also agree to our Terms of Use and Privacy Policy.
