
Mountain Homes Realty
Enter City, Zip or MLS

5821 nugget way

Dublin, CA 94568
$1,898,800

5 BEDS 4 BATHS
2,836 SQFT0.08 AC LOT
Residential - Single Family
Image 1
Image 2
Image 3
Image 4
Bedrooms 5
Total Baths 4
Full Baths 4
Square Feet 2836
Acreage 0.0895
Status Active
MLS # 41135719
County Alameda
More Info
Category Residential - Single Family
Status Active
Square Feet 2836
Acreage 0.0895
MLS # 41135719
County Alameda
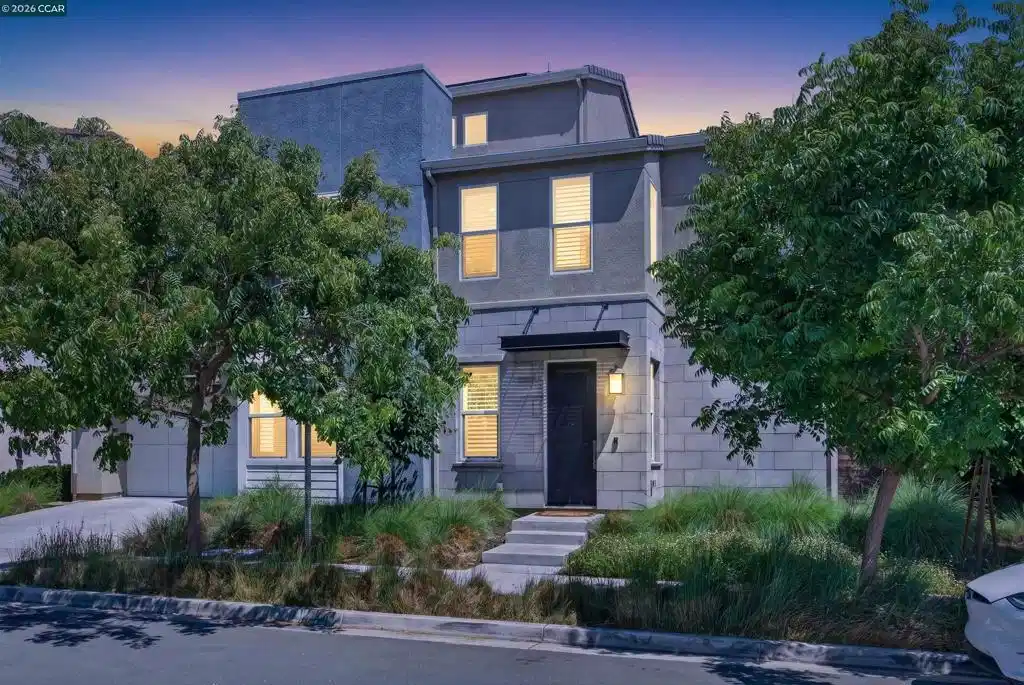
Immaculate former model home in Dublin’s Boulevard, a master-planned community walkable to BART, a 30-acre park, new TK-8 Shamrock Hills School, Persimmon Plaza, Hacienda Crossings, and the Iron Horse Trail. Steps from exciting community amenities including rec center, fitness facilities, game rooms, clubhouse, kitchen, indoor/outdoor lounges, two swimming pools, fire pits. Built in 2020. Turnkey home in one of the East Bay’s most dynamic cities. Multiple builder upgrades, including a professionally landscaped backyard, plus nearby $200,000 in premium enhancements. 2836 +/-SF on 3 levels. 5 bedrooms. 4 bathrooms and an expansive loft. Includes 2 primary suites and a main-level guest room, Hardwood floors, owned solar, fresh interior paint, recessed lighting, stylish chandeliers, teak plantation shutters, extensive California Closet organizers throughout, custom wall accents, crown molding, Roman shades, ceiling fans. Chef’s kitchen with quartz counters, subway tile backsplash, richly stained cabinetry, island/breakfast bar. GE stainless steel appliances includes dual oven and a 5-burner cooktop. Built-in buffet and cabinets in dining area. Sliding shutter panels on sliding glass door in living area. Primary suite with two walk-in closets. En suite with framed vanity mirrors, dual vanities, large bathtub, shower. Two bedrooms share full bathroom with a dual-sink vanity, quartz countertop, tile floor, tub/shower combination with a new glass sliding door. Private primary suite on third level with walk-in closet, en suite bathroom, mirrored accent wall. Backyard covered patio with recessed lighting, waterfall, two raised garden beds bordered by pebbles, lawn, Two-car garage with epoxy flooring, tankless water heater, Nest thermostats, Ring doorbell, water filter, laundry room with sink and cabinetry, front-loading Samsung washer and dryer, and three-zone HVAC. Centrally located. Easy 580/680 freeway access. Near Dublin Sports Park, the library, and City Hall. Steps from 30-acre Don Biddle Community Park which offers wide-open playing fields, bocce ball, basketball, tennis courts, a community garden, a picnic area, and a playground. The new Shamrock Hills School, less than a half mile from this home, will welcome students for the first time this fall. Classes for TK through eighth grade will be offered on this 12-acre school property, which includes a 1,200-seat gymnasium, a multipurpose room with a stage, science classrooms, a playground, and a running track.
Location not available
Listing
Street
Satellite

Exterior Features

  • Style Contemporary
  • Construction Single Family
  • Siding Stucco
  • Roof Tile
  • Garage Yes
  • Garage Description Garage, GarageDoorOpener
  • Lot Description BackYard, FrontYard, Garden, SprinklersInRear, SprinklersInFront, SprinklersTimer, SprinklersOnSide, StreetLevel, Yard

Interior Features

  • Appliances Dryer, Washer
  • Heating ForcedAir
  • Cooling CentralAir
  • Fireplaces No
  • Fireplaces Description None
  • Living Area 2,836 SQFT
  • Year Built 2019

Financial Information

  • Parcel ID 9865953

Additional Services

Internet Service Providers

Listing Information

Listing Provided Courtesy of Compass
The data for this listing came from the California Regional MLS
Listing data is current as of 07/07/2026.
California DRE #02247371

Contact Our Agent

By clicking “Submit,” I agree to be contacted by Lake Homes Realty, LLC, its affiliates, and real estate professionals via call, text, and email for real estate services. This includes by automated means, even if your number is on a federal, state, or our internal Do Not Call list. To opt out, you can reply "stop" at any time or reply "help" for assistance. You can also click the unsubscribe link in the emails. Message and data rates may apply. Message frequency may vary. You also agree to our Terms of Use and Privacy Policy.
