
Mountain Homes Realty
Enter City, Zip or MLS

3340 ptarmigan

Walnut Creek, CA 94595
$1,250,000

3 BEDS 2 BATHS
1,445 SQFT
Residential - Condominium
Image 1
Image 2
Image 3
Image 4
Bedrooms 3
Total Baths 2
Full Baths 2
Square Feet 1445
Status Pending
MLS # 41133509
County Contra Costa
More Info
Category Residential - Condominium
Status Pending
Square Feet 1445
MLS # 41133509
County Contra Costa
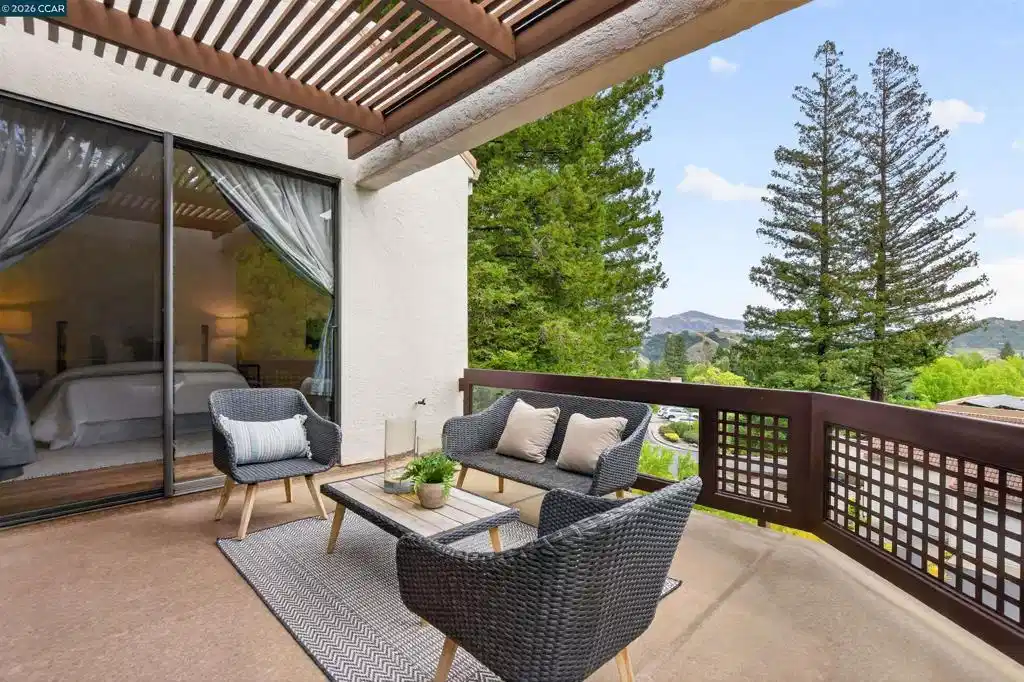
A HUGE PRICE IMPROVEMENT provides a great opportunity for this one of a kind Villa Valle model with over 350sf of additional bonus living space not reflected in property records. Space has two rooms and a private entrance, making it ideal for a Caregiver or visitors. From the moment you walk through the front door you are captured by the soaring 13-foot ceilings and breathtaking view of Mt. Diablo and the surrounding hills. The main, all on one-level, floor plan moves seamlessly from the entry hallway to the spacious living room with travertine fireplace then wraps around to the formal dining area. These grand living areas are framed with a wall of windows that flood the home with natural light and provide a connection with the outdoors. An uninterrupted deck encircles the living space continuing the natural flow and easy access to outdoor living and entertaining. At the heart of the home is the Chef’s kitchen, with custom cabinets and ample countertop space, Smart appliances and a cozy casual dining nook with French doors to close it off from the more formal spaces. At the end of the day retreat to the serene primary suite with its’ own access to the wrap-around deck through a floor-to-ceiling glass door. Open the door and listen to the silence, broken only by the breeze rustling through the trees. The spacious suite easily accommodates a large King-size bed plus space for a sitting area. A wall-to-wall cedar-lined closet fits a complete daywear to evening wardrobe, and the two hidden custom-built pull-out vaults will house a collection of shoes and accessories. The primary bathroom has an extended step-in shower, two mirrored medicine cabinets and dual-sink vanity with stacked drawers and cabinets to keep everything clutter-free. The second bedroom has built-in display cabinetry, cedar-lined closets and a large window overlooking a lush landscape. The hall bathroom has single-sink vanity, a combination shower over bathtub and mirrored medicine cabinet. For convenience there is a large, separate laundry room, with full- size, side-by-side washer and dryer, a linen closet and upper cabinet storage – making laundry chores a breeze. Through the laundry room is access to the two-car garage and a stairway that leads to a the private “bonus” area storage.
Location not available
Listing
Street
Satellite

Exterior Features

  • Style Contemporary
  • Construction Condo
  • Siding Stucco
  • Garage Yes
  • Garage Description Garage, GolfCartGarage, GarageDoorOpener, Guest

Interior Features

  • Appliances Dryer, Washer
  • Heating ForcedAir, Solar
  • Cooling CentralAir
  • Fireplaces Yes
  • Fireplaces Description LivingRoom, WoodBurning
  • Living Area 1,445 SQFT
  • Year Built 1980

Neighborhood & Schools

  • Subdivision ROSSMOOR

Financial Information

  • Parcel ID 1902410511

Additional Services

Internet Service Providers

Listing Information

Listing Provided Courtesy of Hartz Property Management
The data for this listing came from the California Regional MLS
Listing data is current as of 07/07/2026.
California DRE #02247371

Contact Our Agent

By clicking “Submit,” I agree to be contacted by Lake Homes Realty, LLC, its affiliates, and real estate professionals via call, text, and email for real estate services. This includes by automated means, even if your number is on a federal, state, or our internal Do Not Call list. To opt out, you can reply "stop" at any time or reply "help" for assistance. You can also click the unsubscribe link in the emails. Message and data rates may apply. Message frequency may vary. You also agree to our Terms of Use and Privacy Policy.
