
Mountain Homes Realty
Enter City, Zip or MLS

875 comstock avenue

Los Angeles, CA 90024
$3,495,000

2 BEDS 3-Full 2-Half BATHS
3,518 SQFT1.95 AC LOT
Residential - Condominium
Image 1
Image 2
Image 3
Image 4
Bedrooms 2
Total Baths 5
Full Baths 3
Square Feet 3518
Acreage 1.9527
Status Active Under Contract
MLS # 25609893
County Los Angeles
More Info
Category Residential - Condominium
Status Active Under Contract
Square Feet 3518
Acreage 1.9527
MLS # 25609893
County Los Angeles
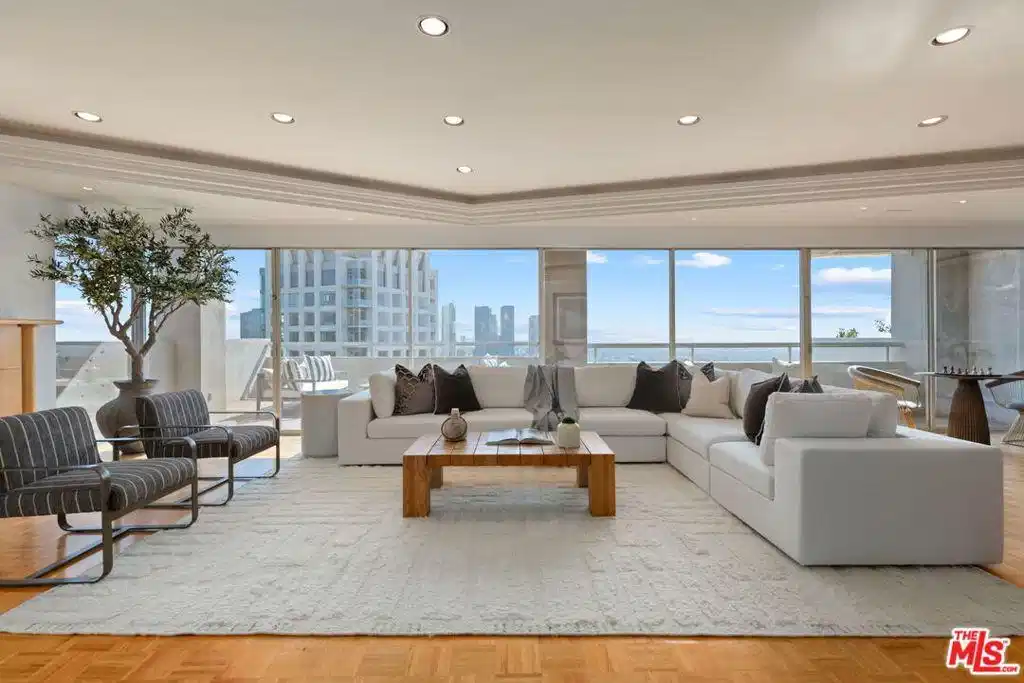
Once in a great while does an expansive Penthouse such as this become available on Los Angeles' famed Wilshire Corridor. Now for sale for the first time in over forty years, this very special condominium home offers an unusual amount of elegant, sun-bathed space with dazzling forever views from most every room. The wide and welcoming formal foyer is ideal for showcasing art. In the north wing, find a very spacious, well-planned kitchen with a butler's pantry and a sweet breakfast area. Adjacent is the large formal dining room with seating for twelve and access to the northern terrace, with its serene views of the Los Angeles Country Club greens, its views of the wooded mountains and hills and its views of the beautiful Bel-Air and Holmby Hills residential neighborhoods to the north. There's also an open family room in this wing, perfect as an office or as a casual TV room. The south wing features a vast living room complete with a decorative fireplace and a very pub-like, sit-down bar. The large southern terrace is accessed here and is the perfect spot for lounging comfortably while taking in the dramatic, sparkling city lights vistas stretching all the way to the ocean. This wing also features a second kitchen and a laundry area. The primary suite is enormous and private with its own sitting room, its dual baths and its dual closets. Please see photos 57, 58, 59, 60 and 61 for alternate furniture placement in Primary Suite. Equally private is the ensuite guest bedroom. Two guest powder baths and an abundance of storage space complete this fabulous floor plan. Since this home is the product of having combined two units many years ago, there is flexibility in the floorplan should one wish to potentially capture additional bedrooms or make other changes. The very central location is quite proximal to UCLA and to Beverly Hills, Westwood, Century City and Brentwood and all the fine shopping and dining each area affords. Coveted inclusion in the Warner Avenue Elementary School district. The Wilshire- Comstock is a well-regarded, full-service building with around-the-clock doormen. Its location is extra special since ingress and egress is on quieter Comstock Avenue versus on busy Wilshire Boulevard. Please see listing sheet for a full roster of amenities.
Location not available
Listing
Street
Satellite

Exterior Features

  • Style Contemporary
  • Construction Condo
  • Garage No
  • Garage Description Covered, Guest, PorteCochere, Valet
  • Sewer SewerTapPaid

Interior Features

  • Appliances Dishwasher, Disposal, Microwave, Refrigerator, Dryer, Washer
  • Heating Central
  • Cooling CentralAir, Dual
  • Fireplaces Yes
  • Fireplaces Description Decorative, LivingRoom
  • Living Area 3,518 SQFT
  • Year Built 1961

Financial Information

  • Parcel ID 4359023120
  • Zoning LAR5

Additional Services

Internet Service Providers

Listing Information

Listing Provided Courtesy of Berkshire Hathaway HomeServices California Properties
The data for this listing came from the California Regional MLS
Listing data is current as of 07/07/2026.
California DRE #02247371

Contact Our Agent

By clicking “Submit,” I agree to be contacted by Lake Homes Realty, LLC, its affiliates, and real estate professionals via call, text, and email for real estate services. This includes by automated means, even if your number is on a federal, state, or our internal Do Not Call list. To opt out, you can reply "stop" at any time or reply "help" for assistance. You can also click the unsubscribe link in the emails. Message and data rates may apply. Message frequency may vary. You also agree to our Terms of Use and Privacy Policy.
