
Mountain Homes Realty
Enter City, Zip or MLS

8660 apperson street

Los Angeles, CA 91040
$1,900,000

6 BEDS 4-Full 1-¾ BATHS
4,301 SQFT1.05 AC LOT
Residential - Single Family
Image 1
Image 2
Image 3
Image 4
Bedrooms 6
Total Baths 5
Full Baths 4
Square Feet 4301
Acreage 1.06
Status Active
MLS # P1-26879
County Los Angeles
More Info
Category Residential - Single Family
Status Active
Square Feet 4301
Acreage 1.06
MLS # P1-26879
County Los Angeles
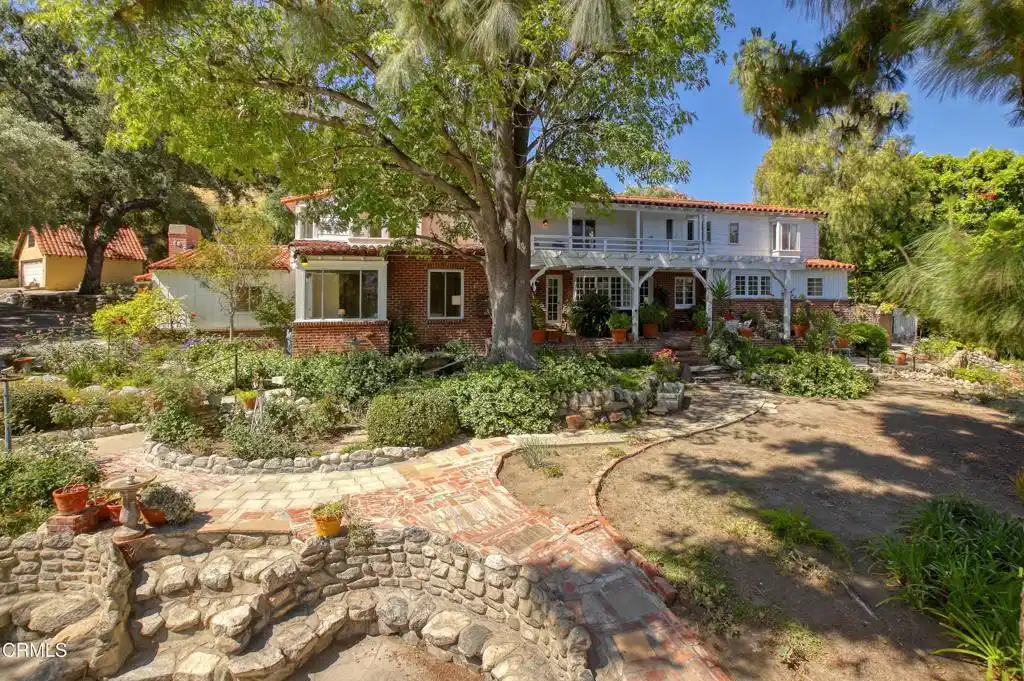
Tucked out of sight on over an acre of land bordering Shadow Hills, this 1935 estate feels like its own private world - layered, unexpected, and full of character. The grounds unfold in all directions, with a guest house, pool and spa, two-story garage, mature gardens, and even a stone chapel - each space offering something different to explore and make your own. Beyond the front gate at the street, a long, winding drive builds anticipation before revealing the house perched above, welcoming you to its stone porch and sunlit patio. Inside, the 4,301 sq ft main home retains its character with wood-beamed ceilings, stone and hardwood floors, wrought iron details, thoughtfully crafted built-ins and intimate seating nooks. Just off the kitchen, a wood-and-stone bar room feels like a hidden bonus space you didn't know you needed. The main level blends formal and relaxed living, with a bright living room, tiled family room, and formal dining space that flows into the kitchen, pantry, and laundry. A large bathroom off the living room is convenient for guests, and the additional bedroom and bath on this floor - likely used originally as a maid's quarters - adds more flexibility. Upstairs, the layout opens up with three more secondary bedrooms, a hall bath, sunroom, and a primary suite with fireplace seating area and a one-of-a-kind stained-glass dressing space - once used as an indoor chapel. The second floor offers plenty of room to reimagine: studio, office, library, or whatever fits your life, with mountain views as the backdrop. Outside, the grounds are designed for both entertaining and retreat. Lounge by the pool and spa, host dinners under the olive grove, set up a game on the sport court, or carve out your own creative corners across the patios and terraces. The detached 465 sq ft guest house is ideal for guests, multigenerational living, a home office, artistic space, recording studio, or future income potential. This is an incredibly unique, character-rich property with space to live, create, and grow into. Come experience a home that gives you room for a little more freedom and individuality.
Location not available
Listing
Street
Satellite

Exterior Features

  • Construction Single Family
  • Roof Tile
  • Garage Yes
  • Garage Description Driveway
  • Water Private
  • Sewer PublicSewer

Interior Features

  • Appliances SixBurnerStove, GasOven, GasRange, Refrigerator, TanklessWaterHeater
  • Heating Central
  • Cooling CentralAir
  • Basement Utility
  • Fireplaces Yes
  • Fireplaces Description FamilyRoom, LivingRoom, PrimaryBedroom
  • Living Area 4,301 SQFT
  • Year Built 1935

Financial Information

  • Parcel ID 2561003014

Additional Services

Internet Service Providers

Listing Information

Listing Provided Courtesy of COMPASS
The data for this listing came from the California Regional MLS
Listing data is current as of 07/08/2026.
California DRE #02247371

Contact Our Agent

By clicking “Submit,” I agree to be contacted by Lake Homes Realty, LLC, its affiliates, and real estate professionals via call, text, and email for real estate services. This includes by automated means, even if your number is on a federal, state, or our internal Do Not Call list. To opt out, you can reply "stop" at any time or reply "help" for assistance. You can also click the unsubscribe link in the emails. Message and data rates may apply. Message frequency may vary. You also agree to our Terms of Use and Privacy Policy.
