
Mountain Homes Realty
Enter City, Zip or MLS

605 live oak avenue

Glendora, CA 91741
$1,549,000

4 BEDS 3 BATHS
2,652 SQFT0.24 AC LOT
Residential - Single Family
Image 1
Image 2
Image 3
Image 4
Bedrooms 4
Total Baths 3
Full Baths 3
Square Feet 2652
Acreage 0.2462
Status Active Under Contract
MLS # CV26039934
County Los Angeles
More Info
Category Residential - Single Family
Status Active Under Contract
Square Feet 2652
Acreage 0.2462
MLS # CV26039934
County Los Angeles
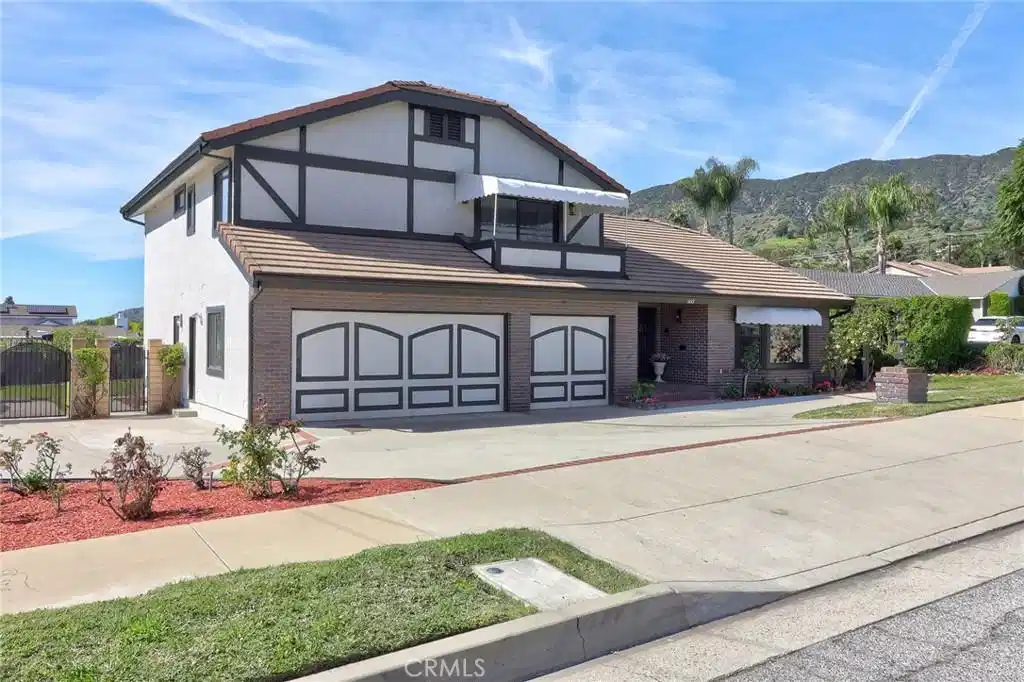
Exquisitely renovated and impeccably designed, this stunning 4 bedroom, 3 bath estate in the heart of Glendora offers 2,652 square feet of sophisticated living and effortless elegance. Privately set behind a sweeping circular driveway and complemented by a three-car finished garage with generous additional parking, this residence immediately impresses with its striking curb appeal, partial brick façade, and grand double-door entry. Inside, upgraded wide-plank flooring and soft recessed lighting create a warm yet contemporary ambiance throughout. The thoughtfully designed formal living and dining spaces include a step-down living room adorned with a charming bay window—an inviting setting for intimate gatherings and refined entertaining. At the heart of the home lies a spectacular, fully remodeled chef’s kitchen featuring gleaming quartz countertops, brand-new stainless-steel appliances, custom cabinetry, and a dramatic waterfall island with seating for four. The adjoining breakfast nook overlooks the family room through a sleek glass balustrade and opens seamlessly to the backyard, creating a natural flow between indoor comfort and outdoor leisure. The step-down family room is rich in character, highlighted by a statement brick-mantled fireplace, a full wet bar, and an expansive sliding door that enhances the home’s indoor-outdoor lifestyle. A desirable downstairs bedroom suite offers privacy and flexibility, complete with yard access and serene mountain views. The adjacent three-quarter bath has been beautifully reimagined with quartz counters, designer cabinetry, and direct outdoor access—ideal for guests or future pool convenience. Ascending the modern glass-balustrade staircase, the primary suite serves as a true private retreat. Enjoy a covered balcony, dual custom closets with elegant Japanese koji-style doors, and a spa-inspired bath featuring a soaking tub, separate shower, dual vanities, and a state-of-the-art Japanese bidet toilet. Two additional upstairs bedrooms capture picturesque backyard and mountain vistas and share a tastefully remodeled bath appointed with a waterfall shower and premium finishes. The backyard is a tranquil sanctuary, thoughtfully landscaped and centered around an inviting in-ground hot tub. A detached structure with electricity offers endless possibilities whether envisioned as a private fitness studio, creative workspace, executive office, or refined retreat.
Location not available
Listing
Street
Satellite

Exterior Features

  • Construction Single Family
  • Exterior Awnings, RainGutters
  • Roof Tile
  • Garage Yes
  • Garage Description CircularDriveway, DirectAccess, Driveway, GarageFacesFront, Garage, RvPotential
  • Water Public
  • Sewer PublicSewer
  • Lot Description FrontYard, Lawn, Landscaped

Interior Features

  • Appliances ConvectionOven, Dishwasher, FreeStandingRange, Disposal, GasWaterHeater, Microwave, Refrigerator, RangeHood
  • Heating ForcedAir
  • Cooling CentralAir
  • Fireplaces Yes
  • Fireplaces Description FamilyRoom
  • Living Area 2,652 SQFT
  • Year Built 1984

Neighborhood & Schools

  • High School Glendora

Financial Information

  • Parcel ID 8647003064

Additional Services

Internet Service Providers

Listing Information

Listing Provided Courtesy of RE/MAX INNOVATIONS - (909) 816-3257
The data for this listing came from the California Regional MLS
Listing data is current as of 07/08/2026.
California DRE #02247371

Contact Our Agent

By clicking “Submit,” I agree to be contacted by Lake Homes Realty, LLC, its affiliates, and real estate professionals via call, text, and email for real estate services. This includes by automated means, even if your number is on a federal, state, or our internal Do Not Call list. To opt out, you can reply "stop" at any time or reply "help" for assistance. You can also click the unsubscribe link in the emails. Message and data rates may apply. Message frequency may vary. You also agree to our Terms of Use and Privacy Policy.
