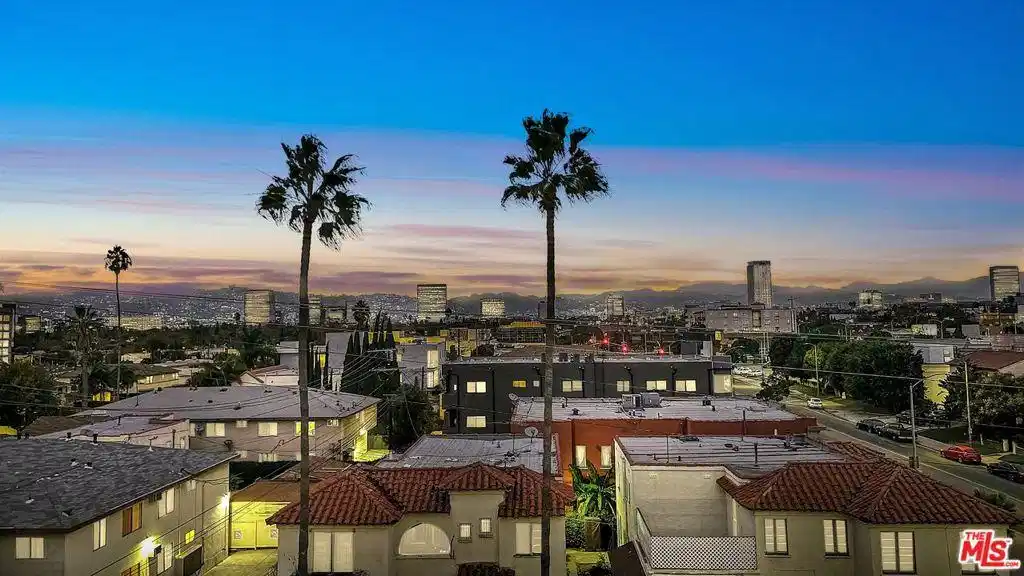
Dream Home Lender Program Eligible- Contact for information. Experience elevated living in Faircrest Heights with these brand-new, architecturally stunning homes. Each residence features 2 main bedrooms on the top floor & 1 flex/office/guest room on the ground level-all ensuite, 3.5 luxurious bathrooms, and approximately 1,856 sq ft of thoughtfully designed space. Ideal for anyone who needs a home office. Enjoy the convenience of a private two-car garage with direct access, and indulge in designer finishes and curated details. Two homes offer larger front yards; the other two have smaller patio/yard areas- perfect for outdoor entertaining or serene relaxation. Soak in breathtaking panoramic views stretching from Downtown LA to Century City on the expansive rooftop decks. These homes are designed with style and sustainability, featuring a 2.05 kW solar system, drip irrigation, low-flow fixtures, a tankless water heater, a high-efficiency HVAC system, and LED lighting. All finishes are consistent throughout each home and feature white oak engineered hardwood floors, floor-to-ceiling pocket sliding doors, and 10'-4" ceilings in the living room. The gourmet kitchen has a large island, wine bar, custom cabinetry, cabinet-depth Bespoke refrigerator, Forno 6-burner chef's range with convection oven, drawer microwave, and dishwasher. These low-maintenance, no-HOA homes are ideally situated for easy access to Downtown LA and the Westside, offering the best of both worlds.Agent Remarks : Dream Home Lender Program Eligible- Contact for information. Experience elevated living in Faircrest Heights with these brand-new, architecturally stunning homes. Each residence features 2 main bedrooms on the top floor & 1 flex/office/guest room on the ground level-all ensuite, 3.5 luxurious bathrooms, and approximately 1,856 sq ft of thoughtfully designed space. Ideal for anyone who needs a home office. Enjoy the convenience of a private two-car garage with direct access, and indulge in designer finishes and curated details. Two homes offer larger front yards; the other two have smaller patio/yard areas- perfect for outdoor entertaining or serene relaxation. Soak in breathtaking panoramic views stretching from Downtown LA to Century City on the expansive rooftop decks. These homes are designed with style and sustainability, featuring a 2.05 kW solar system, drip irrigation, low-flow fixtures, a tankless water heater, a high-efficiency HVAC system, and LED lighting. All finishes are consistent throughout each home and feature white oak engineered hardwood floors, floor-to-ceiling pocket sliding doors, and 10'-4" ceilings in the living room. The gourmet kitchen has a large island, wine bar, custom cabinetry, cabinet-depth Bespoke refrigerator, Forno 6-burner chef's range with convection oven, drawer microwave, and dishwasher. These low-maintenance, no-HOA homes are ideally situated for easy access to Downtown LA and the Westside, offering the best of both worlds.


 All information is deemed reliable but not guaranteed accurate. Such Information being provided is for consumers' personal, non-commercial use and may not be used for any purpose other than to identify prospective properties consumers may be interested in purchasing.