
Mountain Homes Realty
Enter City, Zip or MLS

5823 reefton court

Calabasas, CA 91302
$3,675,000

5 BEDS 3-Full 1-Half 1-¾ BATHS
4,597 SQFT0.39 AC LOT
Residential - Single Family
Image 1
Image 2
Image 3
Image 4
Bedrooms 5
Total Baths 5
Full Baths 3
Square Feet 4597
Acreage 0.3971
Status Active Under Contract
MLS # SR26106414
County Los Angeles
More Info
Category Residential - Single Family
Status Active Under Contract
Square Feet 4597
Acreage 0.3971
MLS # SR26106414
County Los Angeles
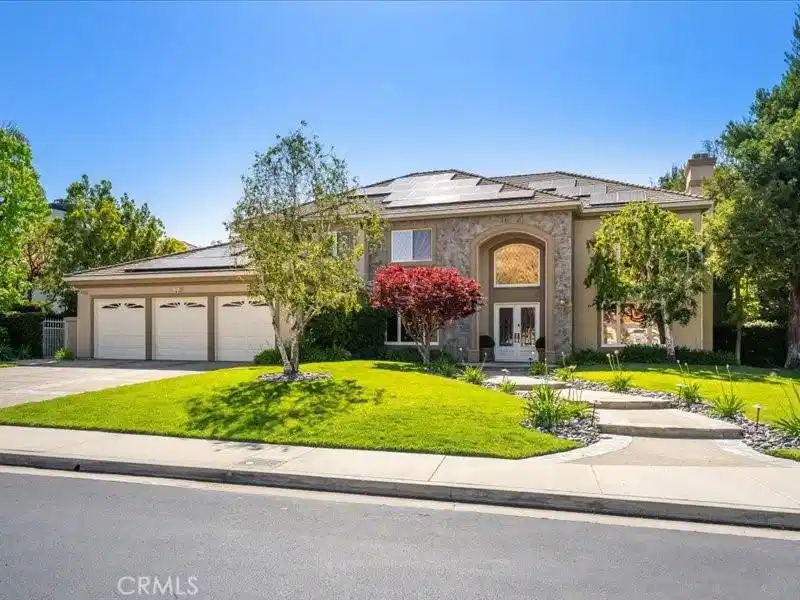
Exquisite Highly Upgraded Guard Gated home located on a Cul-de-Sac in the Prestigious Mountain View Estates. Truly One-of-a-Kind! You will be in awe with the Exclusive Community. Entering the Elegant Beveled Glass Doors you are Mesmerized w/the Designer Style & Architecture Appearance throughout. This Home should be featured in Luxury Designer's Magazine. Remarkable Estate w/approx. 4,600 Sq. Ft. & Lot Size over 17,352 Sq.Ft., w/5 Lg Bedrooms, One Downstairs w/En-suite, Stunning Primary Suite, 4 Romantic FPs, Lg Office w/Double Glass doors & Custom Built-ins, Formal Living Room w/Cathedral Ceilings & Dramatic FP, Formal Dining Room w/French Doors Leading you to Extravagant Entertainers Backyard. Remodeled Chef's Kitchen w/Custom Cabinetry, High-end SS Appliances, Viking Convection Ovens, Subzero Refrigerator, Lg. Granite Island w/Storage & Sitting Area, Lg Walk-in Pantry, Breakfast Nook w/Door leading to the Magnificent Backyard. Expansive Family Room Perfect for Entertaining w/Wet Bar & Granite Countertops, Wainscoting & Glass cabinets. As you ascend the Wrought-Iron Staircase you are drawn to Hundreds of Thousands in upgrades that Showcase the Elegant Interiors. Sprawling Primary Suite w/Dual Marble FP w/Separate Sitting area. Luxurious Spa in Primary Bathroom w/Dual Marble vanities, Marble Jacuzzi Tub & Lg Walk-in shower, Travertine Flooring w/2 Lg Walk-in closets w/Custom Built-ins. Feels like you are at a Bellagio Spa. Lg Secondary Bedrooms, one w/Jack N Jill Bathroom & one Bedroom w/En-Suite. Wood Molding around Door Frames & Windows, Crown Moulding, Plantation Shutters, Newer Designer Carpet, Newer A/C units, Generac Whole Home Generator, Laundry Room w/Sink & Custom Cabinets, Security System, Professionally Painted. Private Oasis Resort Style Backyard w/Shimmering Salt Water Pebble Tech Pool & Spa w/Cascading Waterfall, Custom Viking BBQ w/Enormous Lg Stone Serpentine Serving area, Enormous Custom Patio w/Pavers & Stone, Sunbrella Drapes that enclose patio area for Year Round Entertaining, Ceiling Fans, Recessed Lighting & Outdoor Speakers. Mature Lush Trees that encompass yard for Privacy. Stunning Professionally Landscaped & Hardscaped.3 Car garage w/Custom Cabinetry. Leased Solar system saving you Thousands. Located in Award-Winning Las Virgenes School District, close to shopping, restaurants, Malibu beaches & easy freeway access. Exclusive Mountain View Estate amenities include tennis courts, hiking trails nearby. No Expense Left Unturned!
Location not available
Listing
Street
Satellite

Exterior Features

  • Style Spanish
  • Construction Single Family
  • Exterior Barbecue, Lighting, RainGutters
  • Garage Yes
  • Garage Description DirectAccess, Garage, Oversized, SeeRemarks
  • Water Public
  • Sewer SewerTapPaid
  • Lot Description CornerLot, CulDeSac, FrontYard, Greenbelt, SprinklersInRear, SprinklersInFront, Lawn, SprinklersOnSide

Interior Features

  • Appliances BuiltInRange, Barbecue, ConvectionOven, Dishwasher, Microwave, Refrigerator, RangeHood
  • Heating Central, Solar
  • Cooling CentralAir, Dual
  • Fireplaces Yes
  • Fireplaces Description FamilyRoom, GasStarter, LivingRoom, PrimaryBedroom, MultiSided, SeeRemarks
  • Living Area 4,597 SQFT
  • Year Built 1996

Financial Information

  • Parcel ID 2049032074

Additional Services

Internet Service Providers

Listing Information

Listing Provided Courtesy of Equity Union - (661) 803-5878
The data for this listing came from the California Regional MLS
Listing data is current as of 07/07/2026.
California DRE #02247371

Contact Our Agent

By clicking “Submit,” I agree to be contacted by Lake Homes Realty, LLC, its affiliates, and real estate professionals via call, text, and email for real estate services. This includes by automated means, even if your number is on a federal, state, or our internal Do Not Call list. To opt out, you can reply "stop" at any time or reply "help" for assistance. You can also click the unsubscribe link in the emails. Message and data rates may apply. Message frequency may vary. You also agree to our Terms of Use and Privacy Policy.
