
Mountain Homes Realty
Enter City, Zip or MLS

5376 edgewood drive

La Verne, CA 91750
$1,735,000

4 BEDS 3 BATHS
2,735 SQFT0.21 AC LOT
Residential - Single Family
Image 1
Image 2
Image 3
Image 4
Bedrooms 4
Total Baths 3
Full Baths 3
Square Feet 2735
Acreage 0.2144
Status Pending
MLS # CV26115428
County Los Angeles
More Info
Category Residential - Single Family
Status Pending
Square Feet 2735
Acreage 0.2144
MLS # CV26115428
County Los Angeles
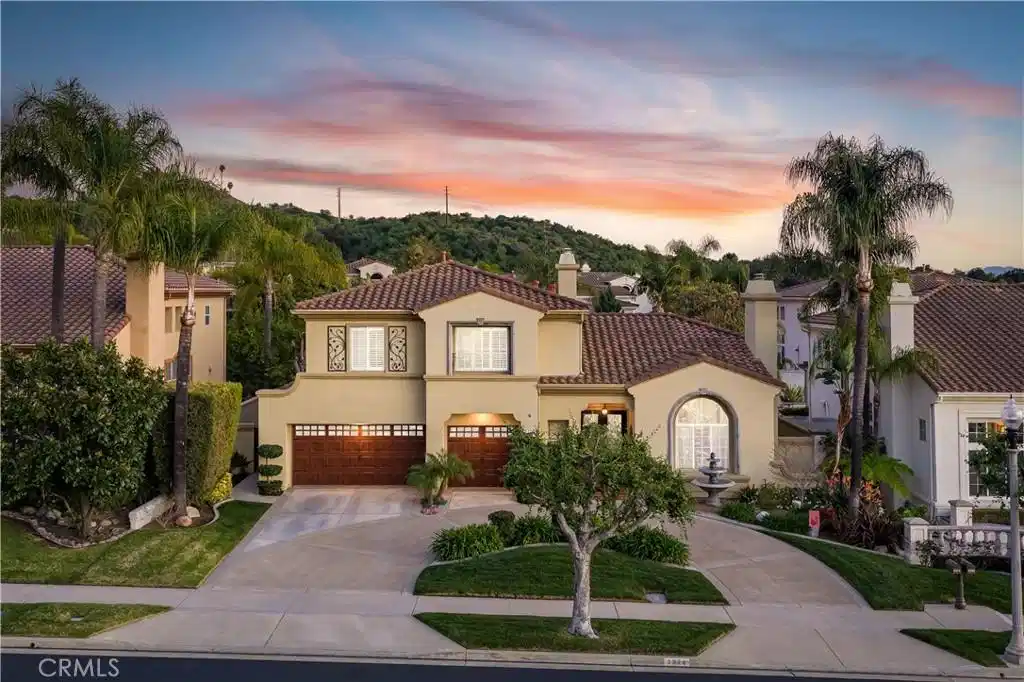
Situated on a premier point lot within the gated La Verne Heights community, this residence pairs sweeping Los Angeles city lights views from the front yard with resort-caliber outdoor living and refined interiors. A circular concrete driveway sets an impressive approach, framed by manicured landscaping and mature palms. The covered entry showcases terracotta style concrete tile with decorative risers, leading to wrought iron and glass double doors beneath a classic tile roof. The entry opens to a spacious living room where terracotta flooring continues, creating architectrual continuity. A fireplace with a substantial mantel anchors the space, while an arched picture window frames views of the hills and city lights. Wrought iron railings define the sunken seating area, and the adjacent formal dining room features large windows and a central chandelier in a cohesive entertaining layout. The kitchen is appointed with custom wood cabinetry, granite countertops, and a large center island with bar seating. A Sub-Zero refrigerator, wine fridge, double ovens, gas cooktop, stainless appliances, and tile backsplash complete the space. French doors open to the backyard, reinforcing indoor-outdoor flow. The adjoining family room offers a brick fireplace with raised hearth, a built-in media center, recessed lighting, and spanning windows to the yard. A downstairs bedroom also functions well as an office. The updated bath includes a glass-enclosed walk-in shower, mosaic flooring, vessel sink, and contemporary fixtures. A laundry room features a utility sink with granite counter, upper cabinetry, and exterior access. Upstairs, a custom staircase with terracotta treads and patterned risers leads to a spacious loft area with built-ins. Double doors open to the primary suite with an arched window and sitting area. The remodeled bath features a freestanding tub, glass-enclosed shower, wood-look tile flooring, dual-sink vanity with stone counters, and a walk-in closet with organizers. Two additional bedrooms share a remodeled hall bath with dual sinks, stone countertops, statement patterned tile flooring, and a glass-enclosed shower. The backyard delivers resort-caliber living, anchored by a pebble-finish pool and raised spa with natural stone accents. Expansive hardscape creates multiple entertaining areas, while a covered patio extends the living space outdoors. A built-in BBQ, dedicated fire pit lounge, manicured lawn, and mature tropical landscaping. The roof is new.
Location not available
Listing
Street
Satellite

Exterior Features

  • Style Mediterranean
  • Construction Single Family
  • Siding Drywall, Stone, Stucco, CopperPlumbing
  • Exterior Lighting, RainGutters
  • Roof Concrete,Tile
  • Garage Yes
  • Garage Description Concrete, DirectAccess, Driveway, Garage, GarageDoorOpener
  • Water Public
  • Sewer PublicSewer
  • Lot Description BackYard, FrontYard, Lawn, Landscaped, SprinklersTimer, SprinklerSystem

Interior Features

  • Appliances BuiltInRange, ConvectionOven, Dishwasher, GasCooktop, Disposal, Microwave, Refrigerator, RangeHood, WaterToRefrigerator
  • Heating Central, EnergyStarQualifiedEquipment, ForcedAir
  • Cooling CentralAir, Dual, EnergyStarQualifiedEquipment
  • Fireplaces Yes
  • Fireplaces Description FamilyRoom, Gas, LivingRoom, WoodBurning
  • Living Area 2,735 SQFT
  • Year Built 1995

Neighborhood & Schools

  • Elementary School Oak Mesa
  • Middle School Ramona
  • High School Bonita

Financial Information

  • Parcel ID 8666062014

Additional Services

Internet Service Providers

Listing Information

Listing Provided Courtesy of RE/MAX MASTERS REALTY - (909) 292-7888
The data for this listing came from the California Regional MLS
Listing data is current as of 07/08/2026.
California DRE #02247371

Contact Our Agent

By clicking “Submit,” I agree to be contacted by Lake Homes Realty, LLC, its affiliates, and real estate professionals via call, text, and email for real estate services. This includes by automated means, even if your number is on a federal, state, or our internal Do Not Call list. To opt out, you can reply "stop" at any time or reply "help" for assistance. You can also click the unsubscribe link in the emails. Message and data rates may apply. Message frequency may vary. You also agree to our Terms of Use and Privacy Policy.
