
Mountain Homes Realty
Enter City, Zip or MLS

513 camino de gloria

Walnut, CA 91789
$1,690,000

4 BEDS 4 BATHS
3,203 SQFT0.62 AC LOT
Residential - Single Family
Image 1
Image 2
Image 3
Image 4
Bedrooms 4
Total Baths 4
Full Baths 3
Square Feet 3203
Acreage 0.6239
Status Active
MLS # WS26095268
County Los Angeles
More Info
Category Residential - Single Family
Status Active
Square Feet 3203
Acreage 0.6239
MLS # WS26095268
County Los Angeles
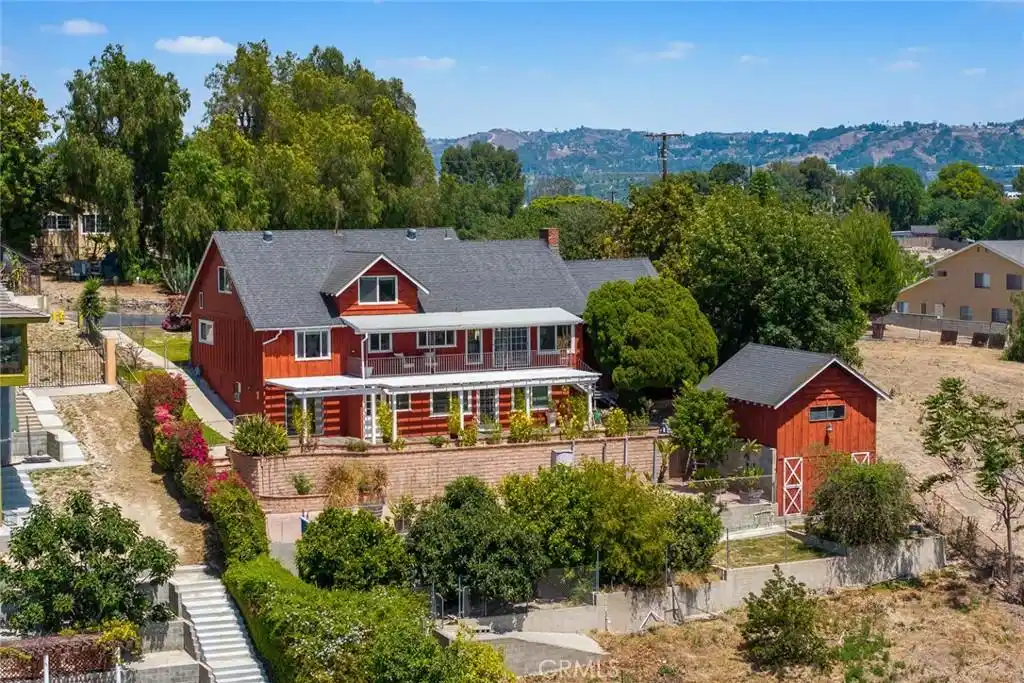
Discover this custom Red Barn Style Home with a private driveway in prestigious Walnut. Featuring 3,203 SqFt of refined living space and a huge 27,176 SqFt lot, this one-of-a-kind residence offers breathtaking 180° panoramic city views, unparalleled privacy, and exceptional lifestyle within the highly acclaimed Walnut School District. Bright and airy throughout, the spacious interior showcases lush green views from every window. The open-concept great room unites a cozy fireplace living area with a gourmet kitchen fitted with a center island, abundant cabinetry, and a breakfast nook. Expansive windows and sliding doors flood the home with natural light while framing stunning sweeping mountain and city light vistas. A separate, elegant formal dining room. The main-floor primary suite serves as a private retreat with generous living space, two large closets, and a luxury en-suite bathroom featuring a jetted tub, separate shower enclosure, and dual vanity. A sizable first-level family room with a wet bar offers ample space for a billiard table, perfectly designed for large gatherings and entertainment. Complementing this floor is a guest bedroom, a bathroom with an independent private entrance and a well-organized laundry room with abundant cabinet storage. The third level includes two additional bedrooms, a full bathroom, and a generously sized walk-in closet in one bedroom. The backyard is highlighted by a play platform, creating a perfect versatile space for family activities and outdoor entertaining. Boasting an oversized lot, the property offers tremendous potential for future ADU development, home expansions, and investment opportunities. Outdoor amenities include dedicated RV parking and a multi-purpose workshop and barn, offering abundant flexible space for storage, and personal projects. Move-in ready, this home is upgraded with a newer roof, recessed lighting, and premium copper plumbing, ensuring outstanding durability and minimal long-term maintenance. Ideal for multi-generational living, independent guest accommodations, or rental income potential, this immaculately maintained home blends serene surroundings, spectacular 180° views, premium upgrades, and a versatile floor plan. Enjoy unbeatable convenience with immediate access to the 60/57 Freeways and nearby grocery markets. Combined with top-tier Walnut schools, this exceptional property stands as a primary residence and a secure long-term investment
Location not available
Listing
Street
Satellite

Exterior Features

  • Construction Single Family
  • Roof Composition
  • Garage Yes
  • Garage Description Garage, RvPotential, RvAccessParking, OneSpace
  • Water Public
  • Sewer SewerTapPaid
  • Lot Description BackYard, CulDeSac, FrontYard, HorseProperty, SprinklersInRear, SprinklersInFront, IrregularLot, RollingSlope, SprinklersManual, SprinklerSystem, Yard

Interior Features

  • Appliances BuiltInRange, ElectricCooktop, GasWaterHeater, Microwave, Refrigerator, RangeHood, VentedExhaustFan
  • Heating ForcedAir, Fireplaces
  • Cooling CentralAir, WallWindowUnits
  • Fireplaces Yes
  • Fireplaces Description LivingRoom, Outside
  • Living Area 3,203 SQFT
  • Year Built 1965

Neighborhood & Schools

  • Middle School South Pointe
  • High School Walnut

Financial Information

  • Parcel ID 8722020022

Additional Services

Internet Service Providers

Listing Information

Listing Provided Courtesy of RE/MAX ELITE REALTY - (626) 286-3886
The data for this listing came from the California Regional MLS
Listing data is current as of 07/08/2026.
California DRE #02247371

Contact Our Agent

By clicking “Submit,” I agree to be contacted by Lake Homes Realty, LLC, its affiliates, and real estate professionals via call, text, and email for real estate services. This includes by automated means, even if your number is on a federal, state, or our internal Do Not Call list. To opt out, you can reply "stop" at any time or reply "help" for assistance. You can also click the unsubscribe link in the emails. Message and data rates may apply. Message frequency may vary. You also agree to our Terms of Use and Privacy Policy.
