
Mountain Homes Realty
Enter City, Zip or MLS

4556 poe avenue

Woodland Hills, CA 91364
$1,999,900

4 BEDS 3 BATHS
2,501 SQFT0.36 AC LOT
Residential - Single Family
Image 1
Image 2
Image 3
Image 4
Bedrooms 4
Total Baths 3
Full Baths 2
Square Feet 2501
Acreage 0.3648
Status Active Under Contract
MLS # SR26064327
County Los Angeles
More Info
Category Residential - Single Family
Status Active Under Contract
Square Feet 2501
Acreage 0.3648
MLS # SR26064327
County Los Angeles
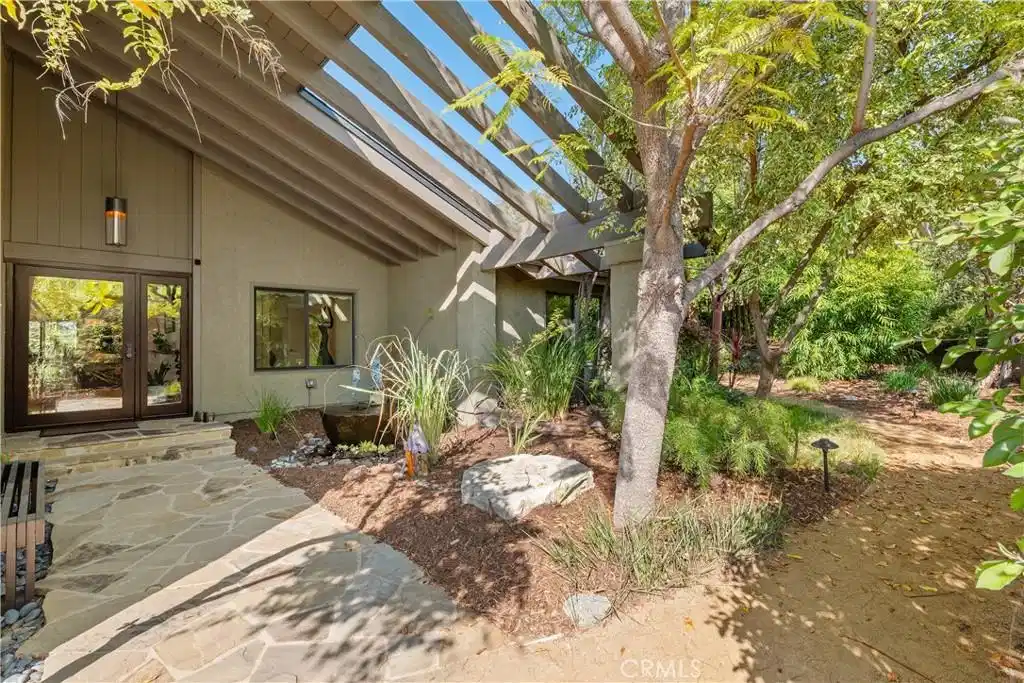
Newly Priced! This stunning one-story Mid-Century Modern estate offers 4 bedrooms, 3 bathrooms, and sweeping views of Warner Center—truly leaving nothing to be desired. Tucked behind gates, a stone driveway and winding pathway lead you to a custom glass front door, setting the tone for the exceptional home within. Beautifully renovated, this single-story residence seamlessly blends timeless elegance with modern comfort. The dramatic living room features soaring two-story ceilings and an eye-catching spiral staircase that leads to a loft, creating a striking architectural focal point. The gourmet kitchen, fully renovated in 2025, is a true showpiece—featuring top-of-the-line Thermador appliances, sleek porcelain countertops, and an oversized center island with breakfast bar seating. Expansive corner windows flood the space with natural light while framing breathtaking views, effortlessly bringing the outdoors in. The kitchen opens to a spacious family room highlighted by a cozy fireplace, making it perfect for both everyday living and entertaining. Wide-plank wood flooring and travertine surfaces flow throughout the home. Double doors lead you into the tranquil primary suite, complete with a generously sized custom closet. The spa-inspired primary bath is beautifully updated with quartz countertops, dual vanities, and a luxurious steam shower with dual shower heads. This home is packed with premium upgrades, including fully owned solar with battery backup, newer pool equipment and lighting, updated electrical panel, intercom system with cameras, and a newer (2026) roof. Step outside to your private resort-like oasis. The incredible covered outdoor kitchen, completed in 2025, features heating and a ceiling fan for year-round enjoyment. The grounds are nothing short of magical—offering breathtaking sunsets, a Pebble Tec pool, tranquil spa, and a fire pit with built-in seating. Meandering through the property reveals mature, arboretum-inspired landscaping reminiscent of the LA Arboretum, creating a serene and unforgettable setting. The finished two-car garage boasts high-end stainless steel cabinetry, a high-performance epoxy floor, and direct access into the home. Ideally located near Warner Center, The Village, and the scenic Corbin Canyon Trailhead, this property is part of the sought-after Bon Vivant community—offering access to tennis courts, a pool, and a clubhouse with sweeping San Fernando Valley views.
Location not available
Listing
Street
Satellite

Exterior Features

  • Style Contemporary
  • Construction Single Family
  • Exterior Barbecue, Lighting, RainGutters
  • Roof Composition,Other
  • Garage Yes
  • Garage Description DirectAccess, DoorSingle, GarageFacesFront, Garage, GarageDoorOpener, Gated, Storage
  • Water Public
  • Sewer PublicSewer
  • Lot Description FrontYard, IrregularLot, Landscaped, SprinklerSystem, StreetLevel

Interior Features

  • Appliances Dishwasher, ElectricOven, Freezer, GasCooktop, Disposal, IceMaker, Microwave, Refrigerator, RangeHood, TanklessWaterHeater, Dryer, Washer
  • Heating Central
  • Cooling CentralAir
  • Fireplaces Yes
  • Fireplaces Description FamilyRoom, LivingRoom
  • Living Area 2,501 SQFT
  • Year Built 1972

Neighborhood & Schools

  • Elementary School Serrania
  • Middle School Woodland Hills
  • High School Taft

Financial Information

  • Parcel ID 2174001010
  • Zoning LARE40

Additional Services

Internet Service Providers

Listing Information

Listing Provided Courtesy of Coldwell Banker Realty - (818) 590-8847
The data for this listing came from the California Regional MLS
Listing data is current as of 07/08/2026.
California DRE #02247371

Contact Our Agent

By clicking “Submit,” I agree to be contacted by Lake Homes Realty, LLC, its affiliates, and real estate professionals via call, text, and email for real estate services. This includes by automated means, even if your number is on a federal, state, or our internal Do Not Call list. To opt out, you can reply "stop" at any time or reply "help" for assistance. You can also click the unsubscribe link in the emails. Message and data rates may apply. Message frequency may vary. You also agree to our Terms of Use and Privacy Policy.
