
Mountain Homes Realty
Enter City, Zip or MLS

423 w lemon avenue

Arcadia, CA 91007
$4,150,000

5 BEDS 6 BATHS
6,619 SQFT0.32 AC LOT
Residential - Single Family
Image 1
Image 2
Image 3
Image 4
Bedrooms 5
Total Baths 6
Full Baths 5
Square Feet 6619
Acreage 0.3222
Status Pending
MLS # AR26086267
County Los Angeles
More Info
Category Residential - Single Family
Status Pending
Square Feet 6619
Acreage 0.3222
MLS # AR26086267
County Los Angeles
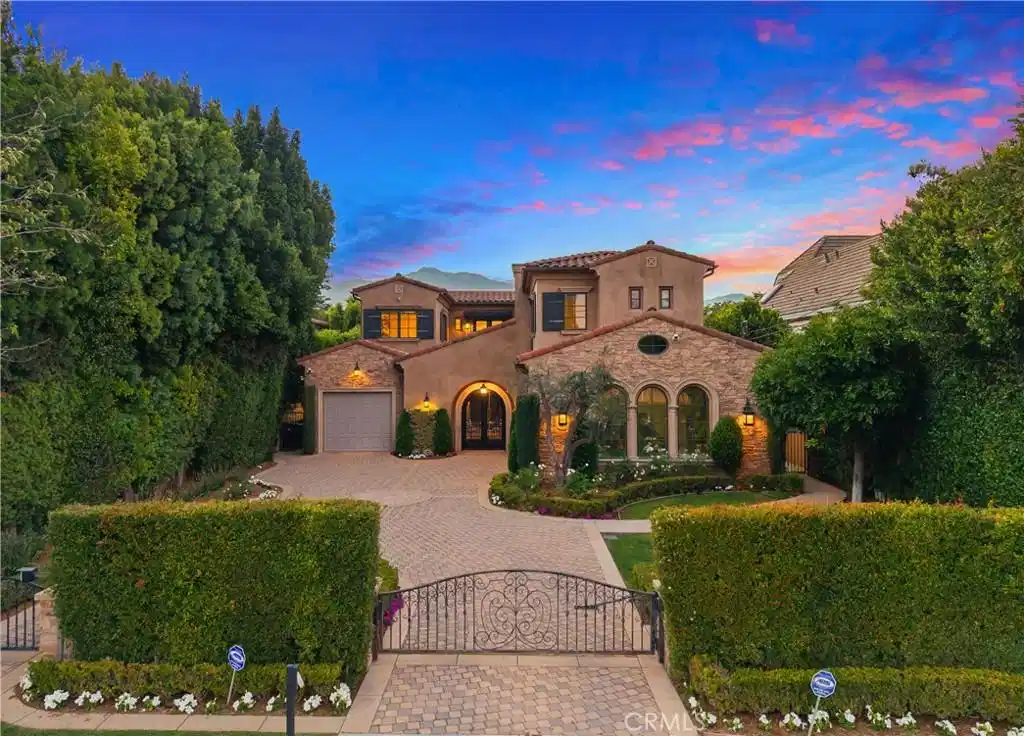
Gracefully positioned in one of Arcadia’s most desirable neighborhoods, this south-facing custom Italian Tuscany-inspired estate offers timeless architecture, refined craftsmanship, and exceptional privacy. Developed and built by Bowden Development, the residence spans approximately 6,619 square feet and rests on an expansive 14,031 square foot lot. Designed for both grand-scale entertaining and everyday comfort, the home features 5 spacious bedroom suites and 5.5 bathrooms, including two luxurious primary suites, with one conveniently located on the main level, ideal for guests, extended family, or multigenerational living. Additional living spaces include a handsome private library, an upper-level game/study room, and an attached three-car garage. A private double-gated entry creates a true sense of arrival, opening to a serene courtyard with flagstone accents and a tranquil water fountain. Inside, the dramatic formal entry is highlighted by a dazzling crystal chandelier, soaring ceilings, and elegant Italian natural stone and marble flooring flowing throughout the main living areas. Thoughtfully designed for entertaining, the residence offers a resort-style backyard with a heated pool and spa, along with an impressive 8-seat state-of-the-art home theater. The chef’s kitchen is appointed with premium Sub-Zero and Wolf built-in appliances, while the generously sized secondary wok kitchen includes its own dishwasher and refrigerator. A sophisticated wet bar with wine cooler further enhances the home’s entertaining appeal. Retreat to the lavish primary suite featuring a spa-inspired bath with steam shower, jetted soaking tub, and upscale European plumbing fixtures. Additional highlights include designer lighting, dual water heaters, custom garage doors, stone paver driveway, professionally designed landscaping and hardscaping, a state-of-the-art integrated security camera system with DVR recording and remote access, and a professionally installed alarm system for added peace of mind. The home also offers ultra-fast Sonic Fiber Internet with fiber-to-the-home connectivity, providing up to 10-gigabit symmetrical download and upload speeds for next-generation streaming, gaming, and remote work. An extraordinary offering blending old-world elegance with modern luxury, all near Arcadia’s renowned schools, dining, shopping, and everyday conveniences.
Location not available
Listing
Street
Satellite

Exterior Features

  • Construction Single Family
  • Siding CopperPlumbing
  • Garage Yes
  • Water Public
  • Sewer PublicSewer
  • Lot Description BackYard, DripIrrigationBubblers, FrontYard, Lawn, Landscaped, Level, RectangularLot, SprinklerSystem, StreetLevel, Yard

Interior Features

  • Heating Central
  • Cooling CentralAir, Dual, Zoned
  • Fireplaces Yes
  • Fireplaces Description FamilyRoom
  • Living Area 6,619 SQFT
  • Year Built 2012

Neighborhood & Schools

  • Elementary School Baldwin Stocker
  • Middle School 1St Ave
  • High School Arcadia

Financial Information

  • Parcel ID 5785012023

Additional Services

Internet Service Providers

Listing Information

Listing Provided Courtesy of Coldwell Banker Realty - (626) 393-5695
The data for this listing came from the California Regional MLS
Listing data is current as of 07/07/2026.
California DRE #02247371

Contact Our Agent

By clicking “Submit,” I agree to be contacted by Lake Homes Realty, LLC, its affiliates, and real estate professionals via call, text, and email for real estate services. This includes by automated means, even if your number is on a federal, state, or our internal Do Not Call list. To opt out, you can reply "stop" at any time or reply "help" for assistance. You can also click the unsubscribe link in the emails. Message and data rates may apply. Message frequency may vary. You also agree to our Terms of Use and Privacy Policy.
