
Mountain Homes Realty
Enter City, Zip or MLS

3831 cody road

Sherman Oaks, CA 91403
$1,795,000

3 BEDS 1-Full 1-Half 1-¾ BATHS
2,137 SQFT0.24 AC LOT
Residential - Single Family
Image 1
Image 2
Image 3
Image 4
Bedrooms 3
Total Baths 3
Full Baths 1
Square Feet 2137
Acreage 0.2428
Status Pending
MLS # SR26129223
County Los Angeles
More Info
Category Residential - Single Family
Status Pending
Square Feet 2137
Acreage 0.2428
MLS # SR26129223
County Los Angeles
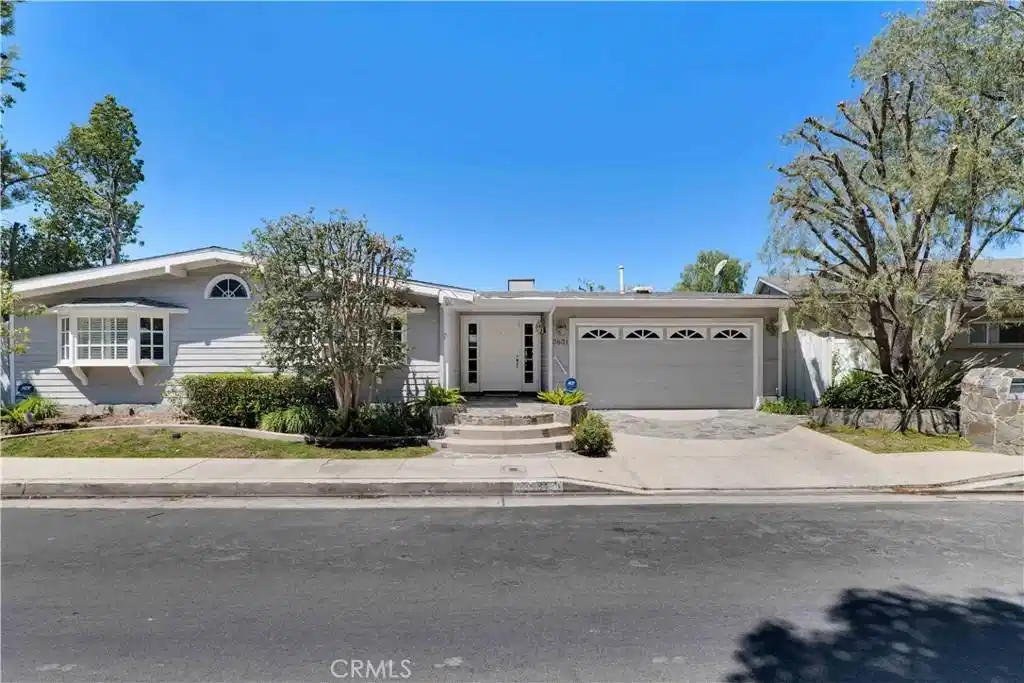
Set on nearly 1/4-acre lot S of the Blvd near Mulholland Dr, this captivating 3 bed, 2.5 bath Sherman Oaks residence offers sweeping panoramic VIEWS & 2,137 sqft of living space. From the moment you step through the front door, the thoughtful design makes a lasting impression. Bright foyer w/skylight welcomes you, while dramatic sightline extends through dining room glass doors to breathtaking panoramic views of the Santa Monica Mountains & surrounding hillside beyond. Organic, flowing layout feels both open & intimate creating a sense of connection between the living spaces w/abundant natural light & picturesque views throughout. Architectural details, recessed lighting, & custom built-ins enhance the warm & inviting atmosphere. The living room features fireplace w/ granite tile & French doors to a side patio, w/direct flow to the formal dining room offering a built-in bar & double French sliding glass doors framing breathtaking views & direct access to the expansive rear patio. A set of French doors open to charming breakfast nook and well-appointed kitchen w/granite countertops, built-in gas cooktop beneath striking copper range hood, double wall ovens, & ample storage. Adjoining family room offers a wall-to-wall built-in, dedicated workstation, entertainment nooks, large windows for the views, & seamless indoor/outdoor flow to patio. Marble-floored powder room for guest convenience. Secondary bedrooms feature bay windows, custom built-ins, ceiling fans, & convenient Jack-and-Jill bathroom. Spacious primary suite is a private retreat w/vaulted ceilings, French doors to patio, 2 walk-in closets, & en-suite bath w/ oversized steam shower, skylight, & marble-topped vanity. Outside, the grounds are a rare combination of established beauty & future potential. Stone-bordered patio spans the length of the home, w/pillar supported pergola covering, built-in BBQ, & mature landscaping freshly primed for new growth. Beyond is an expansive open area ready for your customization— lush lawn, serene garden, infinity-edge pool, multilevel view deck, or whatever you imagine to fully capture the spectacular views & surroundings. Conveniently located near hiking trails, minutes to shopping, dining, & entertainment along trendy Ventura Boulevard, plus easy access to the 101 & 405 freeways, this exceptional property presents a rare opportunity to enjoy privacy, views, & endless possibilities in one of Sherman Oaks' most sought-after hillside locations.
Location not available
Listing
Street
Satellite

Exterior Features

  • Construction Single Family
  • Siding Frame, WoodSiding
  • Exterior Barbecue
  • Garage Yes
  • Garage Description Concrete, DirectAccess, DoorSingle, Driveway, GarageFacesFront, Garage, GarageDoorOpener, SideBySide, Storage
  • Water Public
  • Sewer PublicSewer
  • Lot Description BackYard, SlopedDown, FrontYard, Lawn, Landscaped, SteepSlope, SprinklerSystem, Yard

Interior Features

  • Appliances BuiltInRange, ConvectionOven, DoubleOven, Dishwasher, ElectricOven, Disposal, GasOven, GasRange, RangeHood
  • Heating Central
  • Cooling CentralAir
  • Fireplaces Yes
  • Fireplaces Description Gas, LivingRoom
  • Living Area 2,137 SQFT
  • Year Built 1956

Neighborhood & Schools

  • Elementary School Sherman Oaks
  • Middle School Van Nuys
  • High School Van Nuys

Financial Information

  • Parcel ID 2278026005

Additional Services

Internet Service Providers

Listing Information

Listing Provided Courtesy of Equity Union - (818) 298-6458
The data for this listing came from the California Regional MLS
Listing data is current as of 07/08/2026.
California DRE #02247371

Contact Our Agent

By clicking “Submit,” I agree to be contacted by Lake Homes Realty, LLC, its affiliates, and real estate professionals via call, text, and email for real estate services. This includes by automated means, even if your number is on a federal, state, or our internal Do Not Call list. To opt out, you can reply "stop" at any time or reply "help" for assistance. You can also click the unsubscribe link in the emails. Message and data rates may apply. Message frequency may vary. You also agree to our Terms of Use and Privacy Policy.
