
Mountain Homes Realty
Enter City, Zip or MLS

3439 vosburg street

Pasadena, CA 91107
$3,600,000

4 BEDS 2-Full 1-Half 3-¾ BATHS
3,030 SQFT0.47 AC LOT
Residential - Single Family
Image 1
Image 2
Image 3
Image 4
Bedrooms 4
Total Baths 6
Full Baths 2
Square Feet 3030
Acreage 0.48
Status Active
MLS # P1-26759
County Los Angeles
More Info
Category Residential - Single Family
Status Active
Square Feet 3030
Acreage 0.48
MLS # P1-26759
County Los Angeles
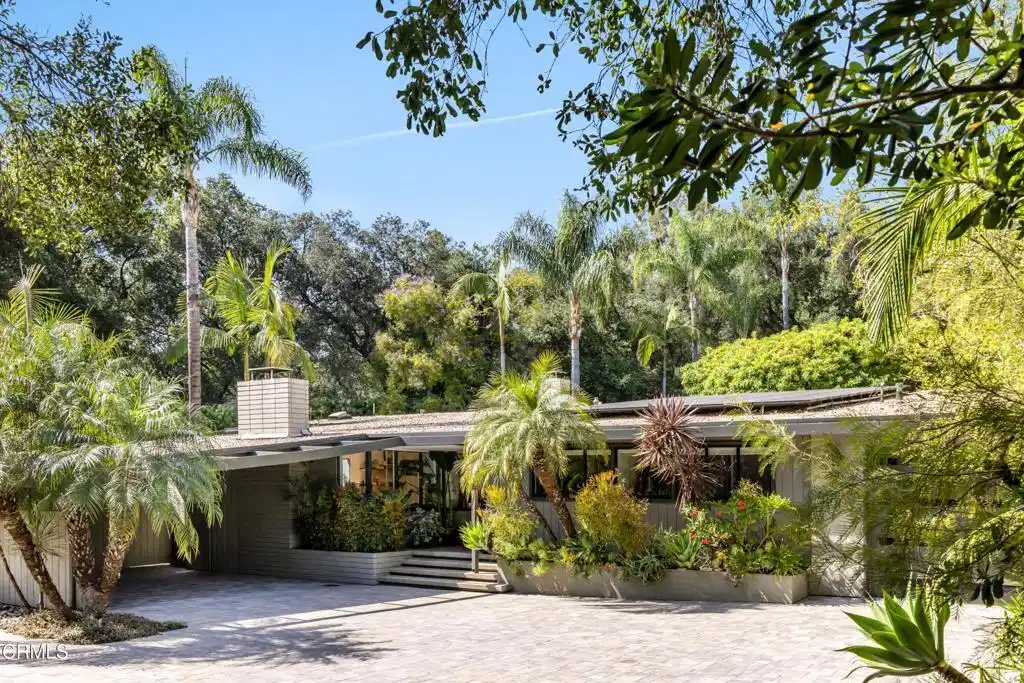
A rare offering, this residence stands among Pasadena's most exceptional Mid-Century Modern homes, distinguished by its gated setting, exceptional privacy and a backyard that unfolds as a true oasis. Originally designed in 1955 by noted architect Arthur C. Swab (AIA), the home is a study in light, proportion, and seamless indoor-outdoor living--thoughtfully updated for today while preserving its architectural integrity. A thoughtfully designed approach opens to a spacious parking area finished with interlocking pavers, setting the tone for the seclusion and refinement found throughout the property. At the front, mature fruit trees create a welcoming, garden-like introduction. Expansive walls of glass dissolve the boundary between interior and exterior, allowing natural light to move freely throughout. Beyond, lush tropical landscaping and mature trees create a layered, private backdrop--more retreat than residence. The interiors unfold with quiet sophistication. A formal living room, anchored by a fireplace, opens to a tranquil patio, while the family room--equally warm and inviting--connects effortlessly to the kitchen. Here, custom cabinetry, granite surfaces, and stainless-steel appliances balance function and refinement. The dining area is perfectly positioned to capture garden and pool views, offering stunning walls of glass that create a cinematic setting for both daily living and intimate gatherings. The primary suite serves as a serene refuge, complemented by three additional bedrooms and bathrooms--each space thoughtfully designed not only to maintain comfort and architectural continuity, but to also provide versatility and flexibility to adapt to a variety of lifestyles. The detached studio with its own bath provides a flexible, design-forward extension of the home, ideal as a fifth bedroom, office, studio or gym. Outdoors, the experience becomes distinctly resort-like. A pebble-finish saltwater pool and spa are framed by curated landscaping and shaded lounge areas, while an outdoor kitchen invites effortless entertaining beneath a canopy of mature greenery.Modern enhancements--including a solar system and whole-home water filtration--further elevate everyday livability. Set within the coveted Pasadena foothills, just moments from the city's best dining, shopping, and conveniences, this is a residence that offers both architectural pedigree and a rare sense of private escape.
Location not available
Listing
Street
Satellite

Exterior Features

  • Style MidCenturyModern
  • Construction Single Family
  • Garage Yes
  • Garage Description DoorSingle, ElectricGate, Garage, RvHookUps, RvPotential, RvAccessParking
  • Water Public
  • Sewer SepticTank

Interior Features

  • Fireplaces Yes
  • Fireplaces Description FamilyRoom, LivingRoom
  • Living Area 3,030 SQFT
  • Year Built 1955

Financial Information

  • Parcel ID 5760008004

Additional Services

Internet Service Providers

Listing Information

Listing Provided Courtesy of Christie's RE SoCal
The data for this listing came from the California Regional MLS
Listing data is current as of 07/07/2026.
California DRE #02247371

Contact Our Agent

By clicking “Submit,” I agree to be contacted by Lake Homes Realty, LLC, its affiliates, and real estate professionals via call, text, and email for real estate services. This includes by automated means, even if your number is on a federal, state, or our internal Do Not Call list. To opt out, you can reply "stop" at any time or reply "help" for assistance. You can also click the unsubscribe link in the emails. Message and data rates may apply. Message frequency may vary. You also agree to our Terms of Use and Privacy Policy.
