
Mountain Homes Realty
Enter City, Zip or MLS

2648 partridge place

La Verne, CA 91750
$1,274,900

3 BEDS 3 BATHS
2,319 SQFT0.19 AC LOT
Residential - Single Family
Price Changed
Image 1
Image 2
Image 3
Image 4
Bedrooms 3
Total Baths 3
Full Baths 3
Square Feet 2319
Acreage 0.1983
Status Active
MLS # CV26077317
County Los Angeles
More Info
Category Residential - Single Family
Status Active
Square Feet 2319
Acreage 0.1983
MLS # CV26077317
County Los Angeles
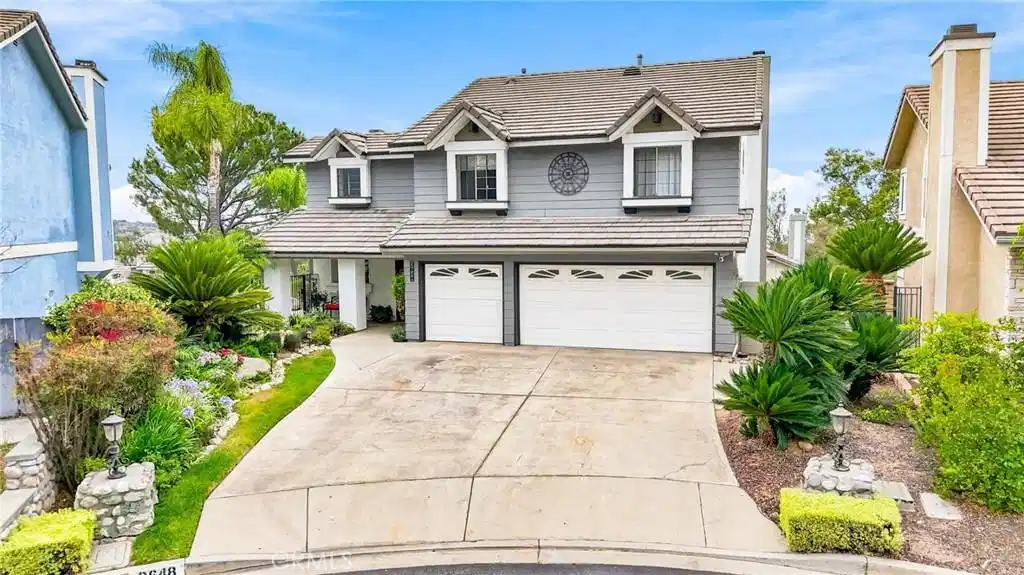
Welcome to a truly one-of-a-kind residence where timeless craftsmanship, resort-style outdoor living and breathtaking hillside views come together to create an extraordinary place to call home. Nestled within one of La Verne's most desirable neighborhoods, this exceptional property offers a level of character and authenticity rarely found in today's market. A winding approach through beautifully landscaped grounds, accented by a tranquil rock waterfall, creates an unforgettable arrival experience. Inside, soaring ceilings and abundant natural light set the tone, while rich architectural details and bespoke finishes showcase the home's distinctive personality. Custom built-ins, genuine acacia hardwood flooring and exquisite turn-of-the-century Simon Brick accents create warmth, texture and enduring quality. Designed for both elegant entertaining and comfortable everyday living, the home's spacious gathering areas flow effortlessly from room to room. The formal living and dining spaces provide an impressive setting for hosting family and friends, while the inviting family room opens seamlessly to the outdoor retreat beyond. The kitchen serves as the heart of the home, offering generous workspace, stainless steel appliances, abundant cabinetry and a sunny breakfast nook overlooking the backyard. Upstairs, the primary suite serves as a private sanctuary, complete with its own sitting area, spa-inspired bathroom and walk-in closet. Additional bedrooms are generously sized and thoughtfully appointed, offering comfort and flexibility for family, guests or work-from-home living. The true magic of this property unfolds outdoors. Designed to feel like a private resort, the backyard invites year-round enjoyment with a stunning rock pool and spa, natural stone features, charming rock bridge and expansive gazebo that creates the perfect setting for al fresco dining, celebrations or peaceful evenings under the stars. Surrounded by mature landscaping and framed by sweeping canyon and hillside views, the outdoor spaces offer a level of privacy and tranquility that is increasingly difficult to find. Whether you're hosting unforgettable gatherings, enjoying quiet mornings overlooking the hills or simply appreciating the craftsmanship and attention to detail throughout, this is more than a home—it's a lifestyle. Ideally located near award-winning schools, shopping, dining and commuter routes, this exceptional home offers the best of La Verne living!
Location not available
Listing
Street
Satellite

Exterior Features

  • Style Traditional
  • Construction Single Family
  • Siding Brick, Drywall, Glass, Concrete, Stucco, WoodSiding
  • Roof Composition
  • Garage Yes
  • Garage Description DoorMulti, Garage
  • Water Public
  • Sewer PublicSewer
  • Lot Description ZeroToOneUnitAcre, BackYard, CulDeSac, DripIrrigationBubblers, FrontYard, SprinklersInRear, SprinklersInFront, Landscaped, NearPark, StreetLevel, Trees

Interior Features

  • Appliances Dishwasher, GasCooktop, Disposal, GasOven, Microwave, WaterHeater
  • Heating Central, Fireplaces
  • Cooling CentralAir
  • Fireplaces Yes
  • Fireplaces Description LivingRoom
  • Living Area 2,319 SQFT
  • Year Built 1988

Neighborhood & Schools

  • Elementary School Oak Mesa
  • Middle School Ramona
  • High School Bonita

Financial Information

  • Parcel ID 8678063024

Additional Services

Internet Service Providers

Listing Information

Listing Provided Courtesy of KELLER WILLIAMS PREMIER PROPER - (909) 727-7664
The data for this listing came from the California Regional MLS
Listing data is current as of 07/08/2026.
California DRE #02247371

Contact Our Agent

By clicking “Submit,” I agree to be contacted by Lake Homes Realty, LLC, its affiliates, and real estate professionals via call, text, and email for real estate services. This includes by automated means, even if your number is on a federal, state, or our internal Do Not Call list. To opt out, you can reply "stop" at any time or reply "help" for assistance. You can also click the unsubscribe link in the emails. Message and data rates may apply. Message frequency may vary. You also agree to our Terms of Use and Privacy Policy.
