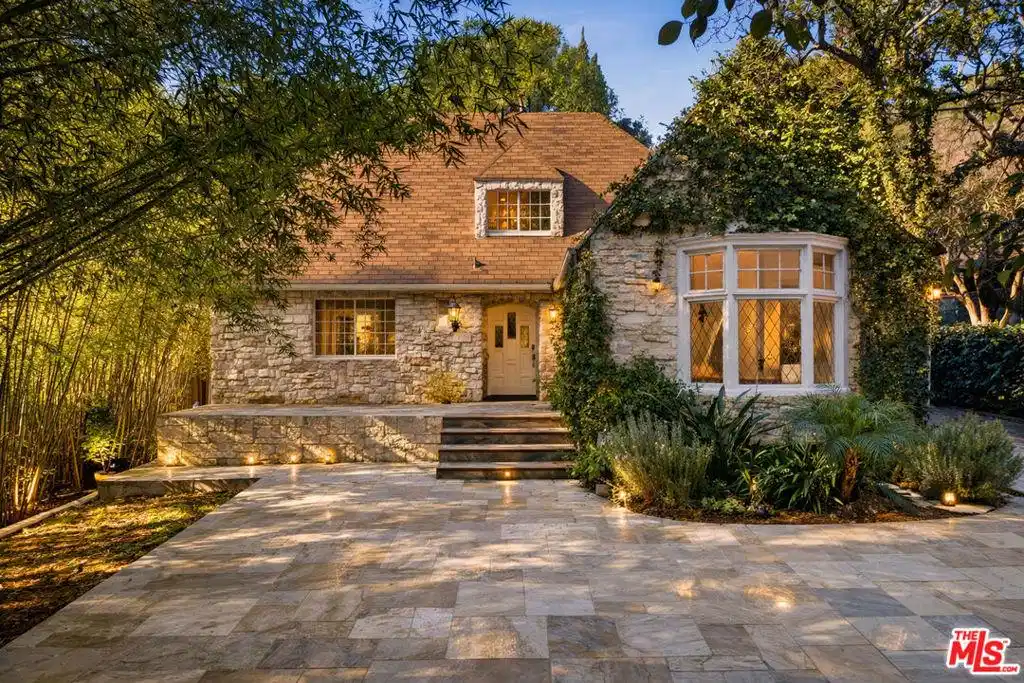
Commonwealth Manor, An English Storybook Inspired Stone Compound in Los Feliz. Originally built in 1929 as a Country English residence by architect Arthur C. Munson, 2633 N Commonwealth Ave, known as Commonwealth House, reflects the romantic architectural sensibility that defined early Los Feliz. Set behind a private gate on approximately one third of an acre, the property has evolved into a rare multi-residence compound thoughtfully expanded while preserving its storybook character, architectural integrity, and sense of place. Arrival is marked by a sculptural wrought-iron garden gate, introducing layered grounds and a deeply private estate setting beyond. The property unfolds across three distinct residences, offering a balance of connection and independence ideal for multigenerational living, guests, or creative use. Early ownership and community involvement reflect the home's place within Los Feliz's historic social fabric, dating to a period when the neighborhood emerged as a discreet enclave for professionals, creatives, and members of Hollywood's early film community. The main residence showcases period craftsmanship throughout, featuring soaring 12-foot ceilings, exposed beams, classic wainscoting, and custom mahogany cabinetry. A formal living room anchored by a fireplace, original wall sconces, and a charming window seat creates a refined yet inviting atmosphere, complemented by thoughtfully integrated built-ins. At the heart of the home, the chef's kitchen blends timeless design with modern performance. A Thermador professional appliance suite is joined by built-in refrigeration and freezers, warming and cooling drawers, a stainless steel farmhouse sink, and a dramatic waterfall edge quartz island flowing seamlessly into surrounding living spaces for both everyday living and entertaining. The main house offers five bedrooms and five bathrooms, including a powder room off the entry and a private primary wing with an expansive covered patio deck. Spa-inspired bathrooms feature soaking tubs and rainfall showers, while a concealed door reveals a speakeasy-style basement. Multiple attic storage areas provide exceptional functionality. Complementing the main residence are two fully independent living structures. The ADU includes two bedrooms and two bathrooms, a dedicated laundry/office, hardwood floors, 12 foot ceilings, quartz countertops, black hardware, subway tile, stainless steel appliances, a five-burner range, and private patios off each bedroom. A separate guest house features a foyer entry, one bedroom and one and a half bathrooms, laundry, balcony, recessed lighting, quartz counters, stainless steel appliances, and dual-zoned climate control. Outdoors, the estate functions as a true private retreat. All three residences open to their own patios, while the grounds feature a black-bottom pool and hot tub, cascading waterfall fountain, outdoor kitchen with pizza oven and built-in barbecue, wet bar with island and warming drawer, and multiple areas for entertaining or quiet relaxation. A Tesla EV charger completes the modern conveniences. Set moments from Griffith Park's trail system and surrounded by mature greenery, Commonwealth Manor offers a rare balance of privacy, architectural integrity, and proximity to nature within one of Los Feliz's most storied settings.


 All information is deemed reliable but not guaranteed accurate. Such Information being provided is for consumers' personal, non-commercial use and may not be used for any purpose other than to identify prospective properties consumers may be interested in purchasing.