
Mountain Homes Realty
Enter City, Zip or MLS

2600 mandeville canyon road

Los Angeles, CA 90049
$9,995,000

8 BEDS 10-Full BATHS
8,476 SQFT1.22 AC LOT
Residential - Single Family
Image 1
Image 2
Image 3
Image 4
Bedrooms 8
Total Baths 10
Full Baths 10
Square Feet 8476
Acreage 1.2294
Status Pending
MLS # 26839421
County Los Angeles
More Info
Category Residential - Single Family
Status Pending
Square Feet 8476
Acreage 1.2294
MLS # 26839421
County Los Angeles
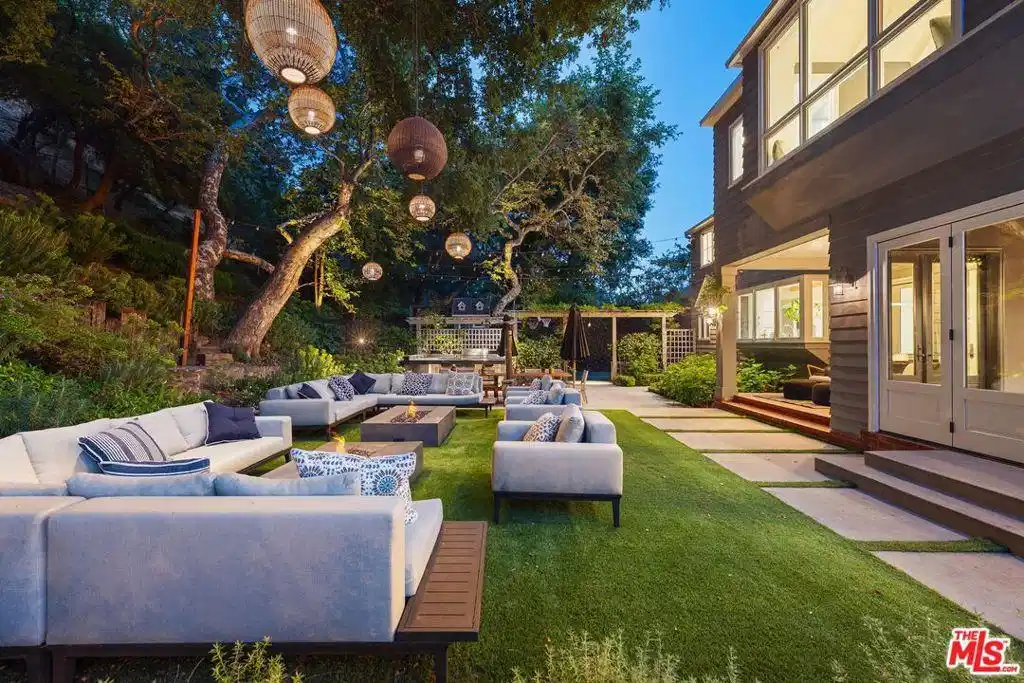
*PRICED TO SELL AMAZING DEAL* Nestled within the prestigious enclave of Mandeville Canyon, this exceptional gated estate offers an unparalleled 1.2-acre sanctuary beneath a majestic canopy of mature sycamores and oaks. Reimagined with precision and timeless vision, the 8,476-square-foot Hamptons-style residence is a masterclass in quiet luxury, blending heritage charm with contemporary sophistication to create a haven for both elegant entertaining and relaxed everyday living. Comprising eight bedrooms and ten baths, the estate has been thoughtfully curated to exude a refined sensibility. Inside, a luminous interior unfolds with reclaimed wood beams, rich oak hardwood floors, and expansive glass doors that dissolve the boundary between indoors and out, imbuing the home with warmth, texture, and a seamless connection to nature. The heart of the home is a chef's kitchen of rare caliber designed for the culinary aficionado with a 60" Wolf range, triple SubZero refrigeration, dual dishwashers, three sinks, and a generous walk-in pantry. Adjacent informal dining and a cozy TV alcove offer spaces for intimate gathering, while the formal living and dining rooms provide an ideal backdrop for sophisticated soirees. Anchoring the estate is a breathtaking two-story great room, perfectly appointed for entertaining, complete with a full bar, temperature-controlled wine cellar, and bespoke entertainment center. A richly paneled private study with a full bath offers a serene workspace or stately library retreat. Beyond the main residence, a detached one-bedroom guest house with private entrance and secluded patio offers guests a luxurious, autonomous escape. Two en-suite staff or flex bedrooms provide versatility for a home gym, office, or additional accommodations. Upstairs, the primary suite is a sanctuary of serenity, capturing treetop vistas and thoughtfully designed with a beverage bar, a marble-clad spa bath featuring a freestanding soaking tub and indulgent steam shower, and an expansive custom walk-in closet. Each additional bedroom suite offers its own tranquil ambiance, adorned with classic detailing and bathed in natural light. Outside, the grounds evoke a resort-like sensibility: a stunning ozone-purified pool and spa invite restful retreat, while fire tables, heated lounges, and a fully equipped outdoor kitchen create the ultimate stage for al fresco entertaining. A lighted pickle ball court encourages active recreation, while a treehouse and playground provide whimsical charm for all ages. Privately hedged and gated, with motor court parking for over 12 vehicles, including a two-car garage and a two-car carport the property is secured by a cutting-edge security system and offers the rare blend of seclusion and accessibility.Ideally located moments from the Brentwood Country Mart, world-class dining, luxury shopping, and scenic hiking trails, this remarkable estate is not merely a residence, it is a lifestyle defined by grace, privacy, and enduring sophistication.
Location not available
Listing
Street
Satellite

Exterior Features

  • Style CapeCod
  • Construction Single Family
  • Garage Yes
  • Garage Description AttachedCarport, CircularDriveway, Concrete, Covered, DoorMulti, Driveway, ElectricGate, Garage, Guest, Gated, Private
  • Sewer SepticTypeUnknown

Interior Features

  • Appliances Barbecue, Dishwasher, Disposal, Microwave, Refrigerator, VentedExhaustFan, Dryer, Washer
  • Heating Central
  • Fireplaces Yes
  • Fireplaces Description Decorative, LivingRoom
  • Living Area 8,476 SQFT
  • Year Built 1939

Financial Information

  • Parcel ID 4493007008
  • Zoning LARE15

Additional Services

Internet Service Providers

Listing Information

Listing Provided Courtesy of Carolwood Estates
The data for this listing came from the California Regional MLS
Listing data is current as of 07/07/2026.
California DRE #02247371

Contact Our Agent

By clicking “Submit,” I agree to be contacted by Lake Homes Realty, LLC, its affiliates, and real estate professionals via call, text, and email for real estate services. This includes by automated means, even if your number is on a federal, state, or our internal Do Not Call list. To opt out, you can reply "stop" at any time or reply "help" for assistance. You can also click the unsubscribe link in the emails. Message and data rates may apply. Message frequency may vary. You also agree to our Terms of Use and Privacy Policy.
